ScottGriffith

BEDS3
BATHS2 full 2 partial
SQUARE FEET4,872
MLS#20261076632
STATUSPending
PROPERTY TYPEResidential - Single Family
SCHOOLBrighton
Property Description
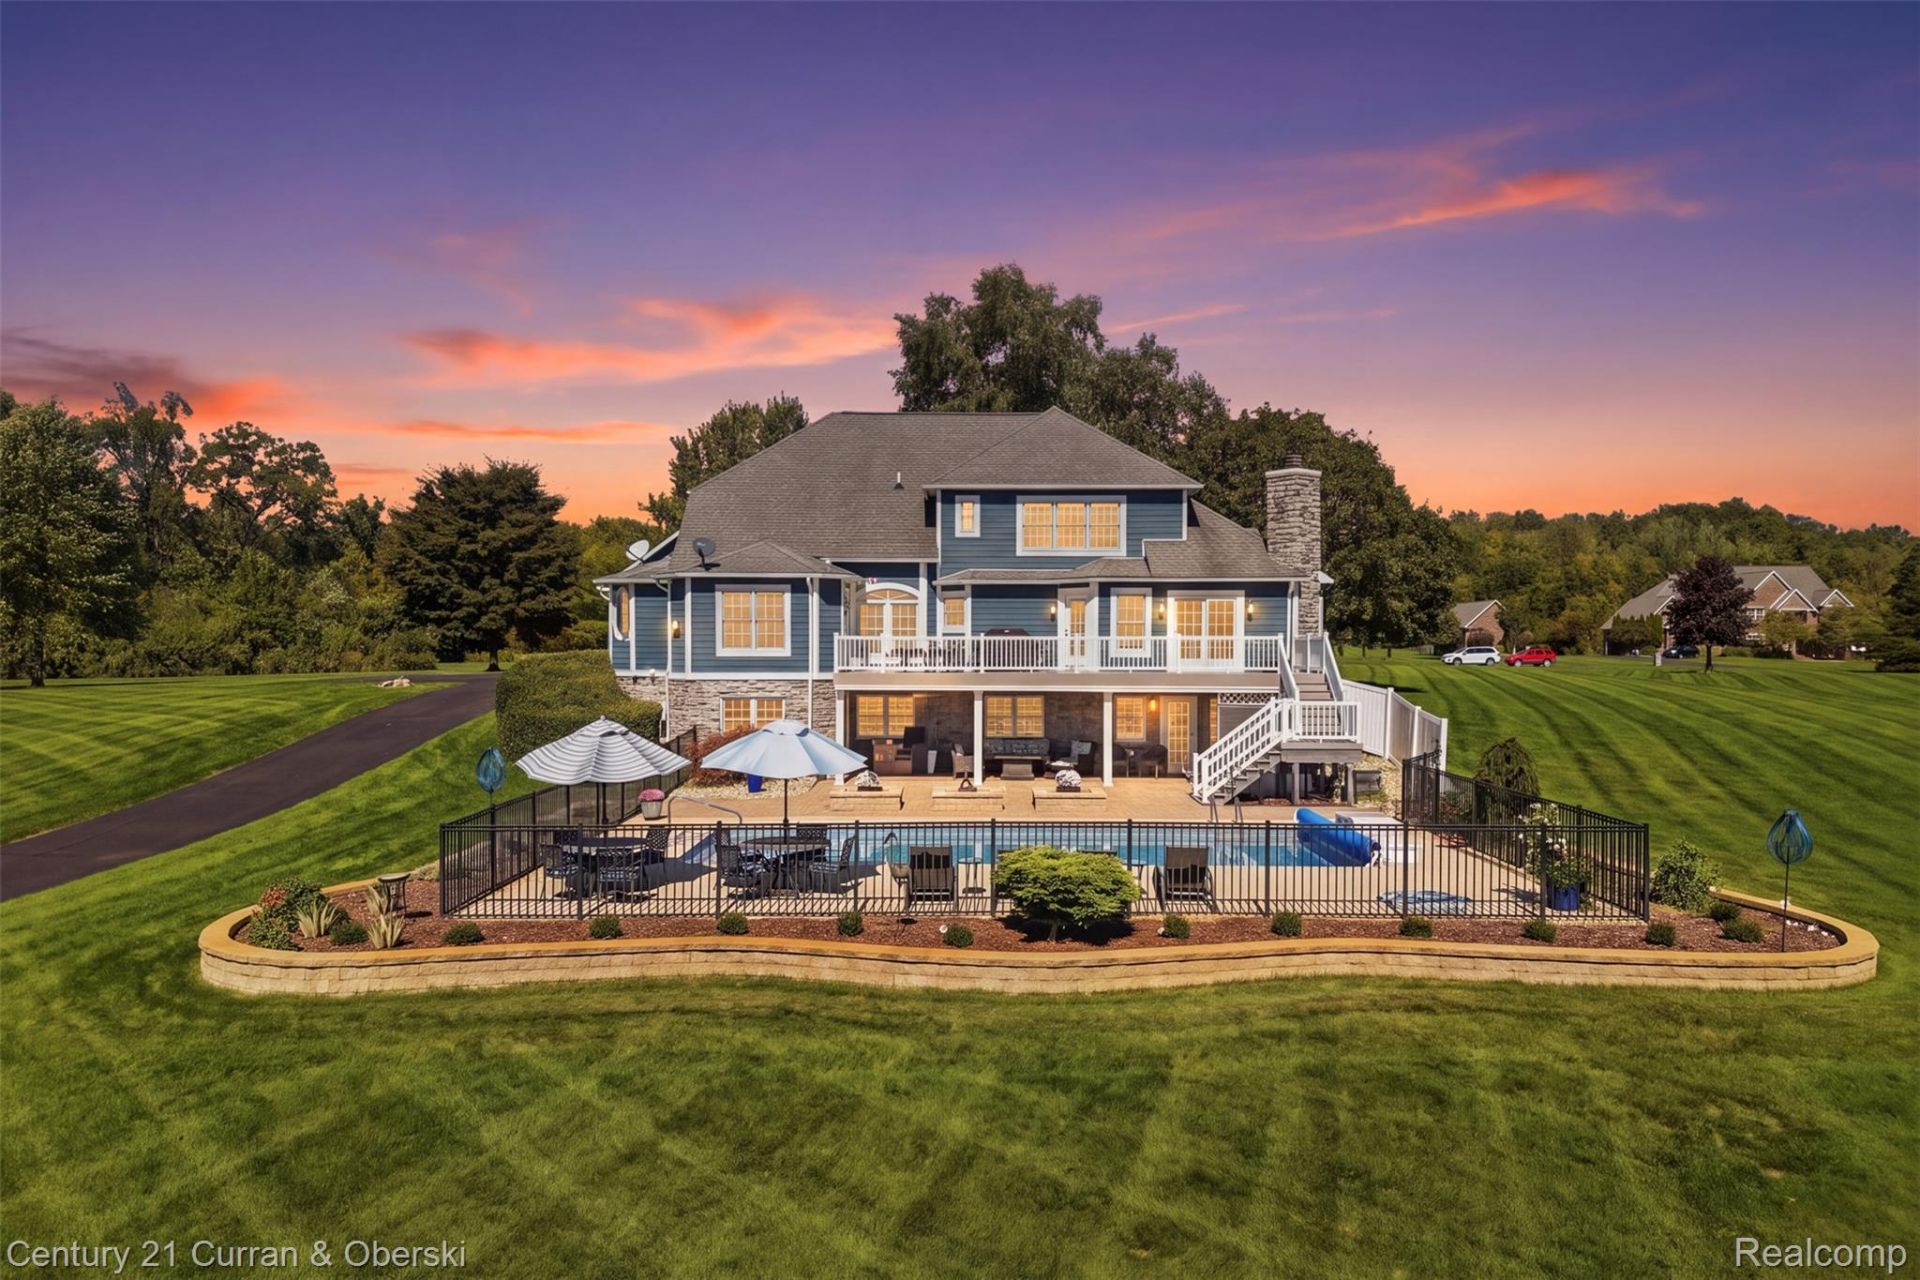
Set on 5 acres, this quality built Cape Cod offers an exceptional combination of space, privacy, and amenities. The inviting open-concept floor plan features hardwood floors throughout most of the main level. The spacious first-floor primary suite offers a huge bedroom with a cozy sitting area with fireplace and an updated primary bathroom with walk-in closet. Two additional bedrooms are located upstairs, along with a full bathroom. The finished walkout lower level provides even more living and entertaining space with a bar, media room, and bathroom. Outside, the beautifully landscaped backyard is truly an oasis, featuring a pool and hot tub surrounded by mature landscaping and plenty of room to relax and entertain. A heated pole barn adds valuable space for storage, hobbies, or a workshop. With 5 acres of property, great outdoor amenities, and a highly desirable Brighton school district, this home offers the space and lifestyle you've been looking for. Conveniently located with easy access to highways, shopping, dining, and everyday conveniences, this is a special opportunity to enjoy peaceful acreage living without sacrificing convenience.
Property Features
Property Type: Residential - Single Family
Basement: Yes
Basement: Finished, Walk Out Access
Garage: 8 car attached
Heating: Forced Air, Natural Gas
Home Style: Cape Cod
Lot Size: 5.03 Acres
Roof Type: Asphalt
Stories: 2.0
Taxes: $7,202
Year Built: 2002
Feature Descriptions
Appliances: Built In Electric Oven, Built In Refrigerator, Bar Fridge, Dishwasher, Dryer, Electric Cooktop, Ice Maker, Microwave, Refrigerator Under Counter Drawer, Washer
Days on Site: 28
Exterior: Stone, Wood Siding
Fireplace: Gas, Great Room, Master Bedroom
HOA Fee: 400/ Annually
Laundry: Laundry Room
Lot Dimensions: 355 x 661
Other Structures: Pole Barn
Parcel#: 1225100030
Parking: Two Car Garage, Sixor More Car Garage, Attached, Electricityin Garage, Heated Garage, Garage Door Opener
Parking Notes: Two Car Garage, Sixor More Car Garage, Attached, E
Patio/Porch: Covered, Deck, Patio, Porch
Pool: In Ground, Outdoor Pool
Sewer: Septic Tank
Summer Tax: 4789
Water: Well
Winter Tax: 2413
Room Sizes
Bath Full: 6 X 8
Bedroom: 13 X 12
Loft: 12 X 21
Great Room: 24 X 19
Dining Room: 15 X 12
Kitchen: 15 X 17
Breakfast Nook Room: 6 X 14
Primary Bedroom: 19 X 20
Primary Bathroom: 12 X 13
Bath Lav: 6 X 7
Laundry: 8 X 10
Library: 14 X 12
Media Room: 14 X 10
Family Room: 20 X 24
Game Room: 15 X 18
Local Schools
School District: Brighton
Listed By / Shown By
Listed By
Agency Name: Century 21 Curran & Oberski
Agency Phone: 7344646400
Shown By
Agent Name: Scott Griffith
Agent Phone: (810) 227-1016 ext. 208
Agency Title: Griffith Realty

Estimate Your Payment
Estimated Payment
$ 2,991.54 per month $2,114.29 Principal & Interest $600.17 Property Tax $277.08 Homeowner's InsuranceChange Payment Information

IDX provided courtesy of Realcomp II Ltd.
©2021 Realcomp II Ltd. Shareholders
Privacy Policy / DMCA Notice / ADA Accessibility


This site is hosted, designed and copyright
© 1994 - 2026 by
Delta Media Group, Inc. -- Patent Pending --
13096 Macneil Court | MLS# 20261076632
This single family home located at 13096 Macneil Court, Brighton Township, Mi 48380 is currently listed for sale with an asking price of $950,000. This property was built in 2002 and has 3 bedrooms and 2 full and 2 partial baths with 4872 sq. ft. Macneil Court is located within the Brighton school district. Search Brighton Township real estate on sgriffith.griffithrealty.com today.