ScottGriffith

BEDS4
BATHS1 full 1 partial
SQUARE FEET2,331
MLS#20261081901
STATUSActive
PROPERTY TYPEResidential - Single Family
SUBDIVISIONH A N N A N S W E S T R O Y A L O A K
SCHOOLBerkley
Property Description
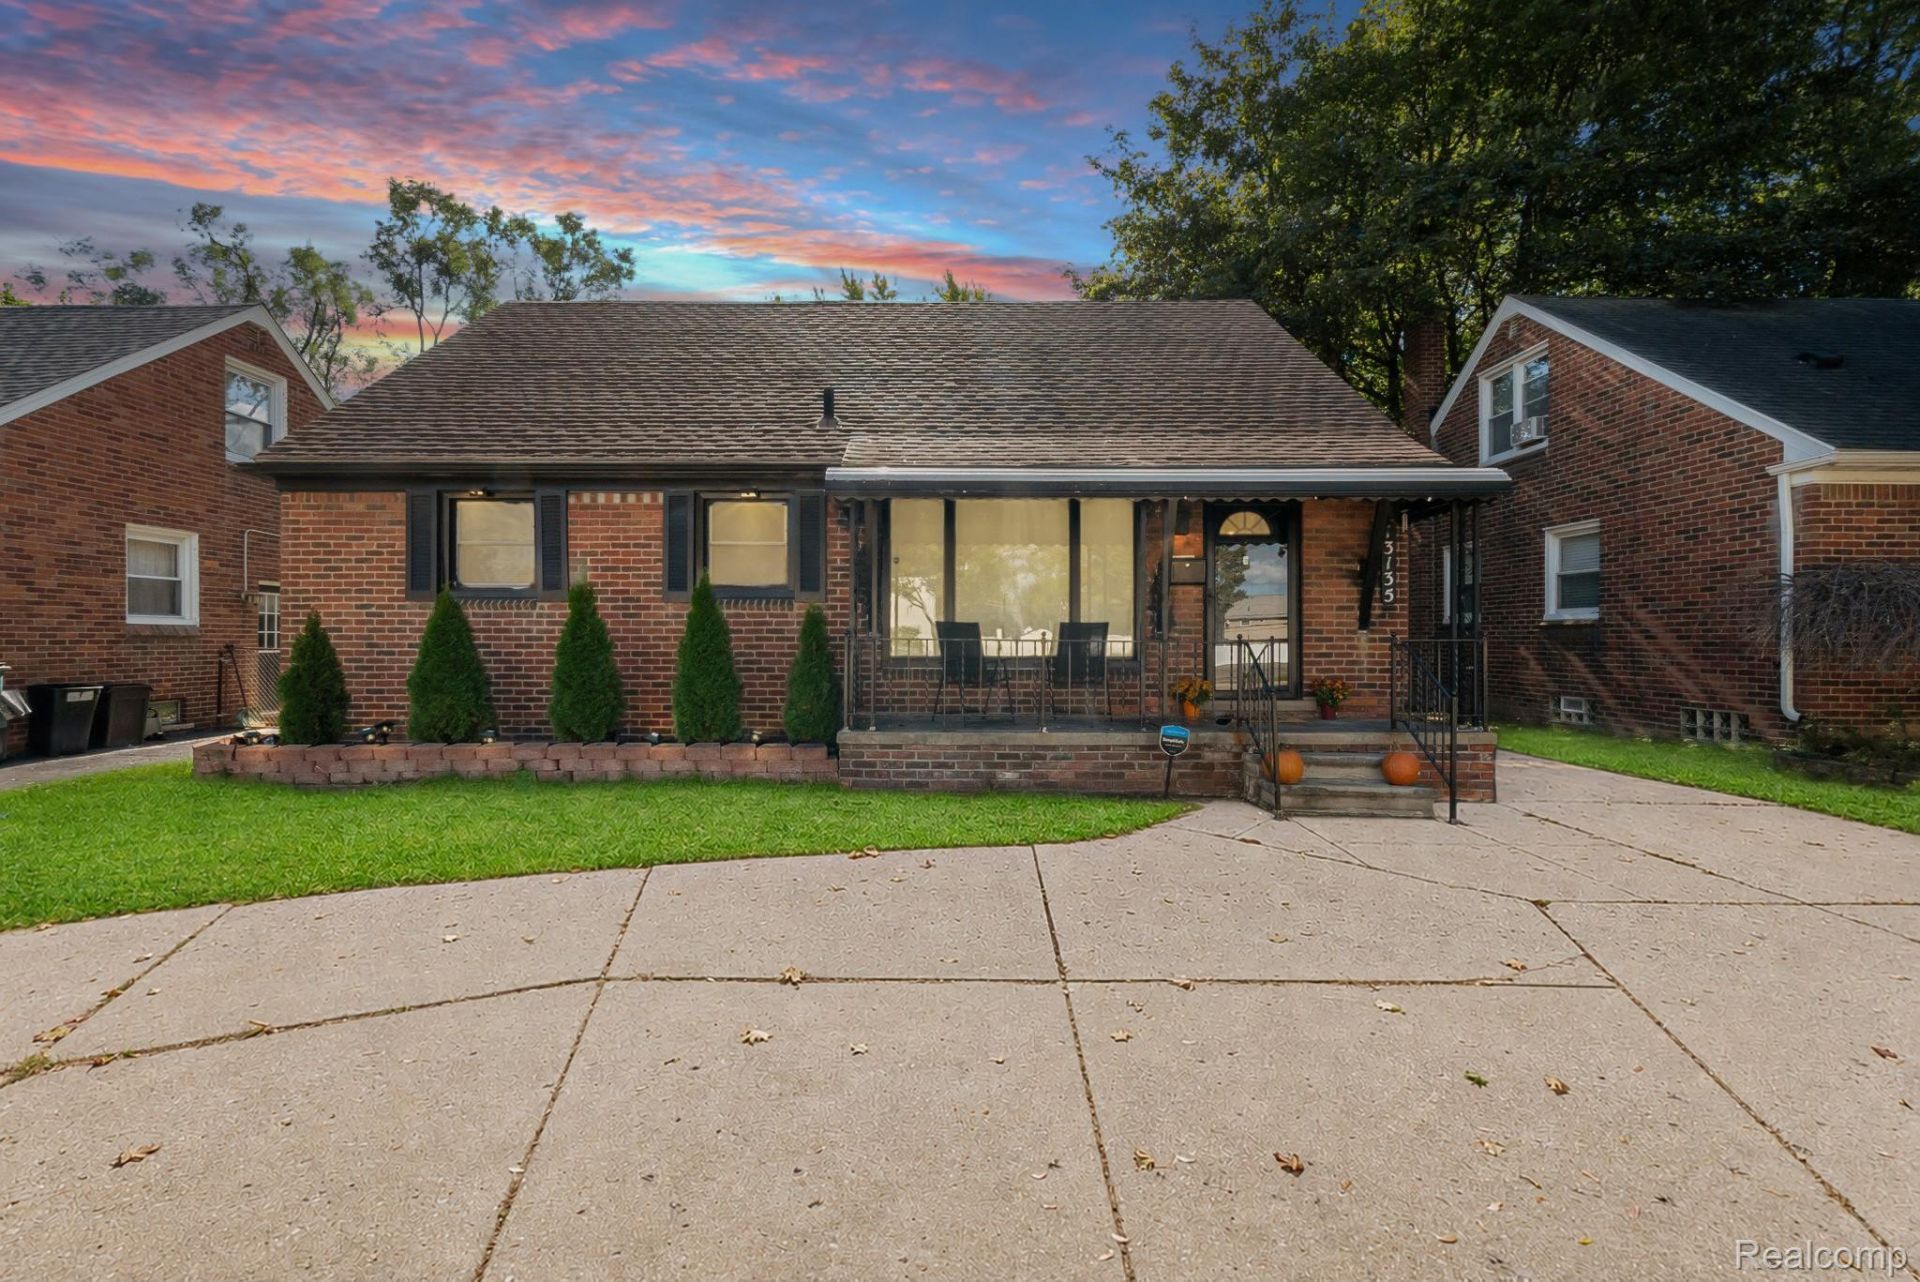
Your way into Huntington Woods at one of the best price points in the city. This 4 bedroom brick bungalow offers over 2,300 finished square feet, a circle drive for easy coming and going, and the big ticket items already done: roof, electrical, furnace, and AC, plus 2021 Wallside windows, a 2022 water heater, and blown in insulation. The updated kitchen features white cabinetry, stainless appliances, and a gas range. Hardwood floors run through the main level, where the 4th bedroom works well as a dining room or office. Upstairs, the oversized primary bedroom has tons of closet space and room for an office or future bath. The finished basement sits on a poured foundation and includes a half bath, the perfect place for a playroom or den. Some flooring and paint are ready for your personal touch, so you can build equity from day one. Fenced backyard with shed. Berkley Schools. Enjoy the city pool, library, parks, tennis courts, skate park, community center, and year round events. Potentially assumable FHA loan, buyer to verify.OPEN HOUSE Sunday, October 25, 12 to 1:30 PM. Park in the driveway or on the nearby side street.
Property Features
Property Type: Residential - Single Family
Basement: Yes
Basement: Finished
Cooling: Central Air
Fenced: Yes
Heating: Forced Air, Natural Gas
Home Style: Bungalow
Lot Size: 0.12 Acres
Stories: 1.5
Taxes: $6,167
Year Built: 1954
Amenities
Awnings
Tennis Courts
Feature Descriptions
Appliances: Dishwasher, Free Standing Gas Oven, Free Standing Refrigerator, Stainless Steel Appliances
Community Features: Clubhouse, Sidewalks, Tennis Courts
Days on Site: 15
Exterior: Brick
Fencing: Back Yard, Fenced
Lot Dimensions: 50X109
Other Structures: Sheds
Parcel#: 2520105005
Parking: Circular Driveway, Driveway, No Garage
Parking Notes: Circular Driveway, Driveway, No Garage
Pool: Community, In Ground, Outdoor Pool
Sewer: Public Sewer
Summer Tax: 5892
Water: Public
Winter Tax: 275
Room Sizes
Bath Full: 7 X 6
Primary Bedroom: 11 X 16
Bedroom: 10 X 9
Bath Lav: 4 X 6
Local Schools
School District: Berkley
Listed By / Shown By
Listed By
Agency Name: Higher Living Real Estate
Agency Phone: 2484107940
Shown By
Agent Name: Scott Griffith
Agent Phone: (810) 227-1016 ext. 208
Agency Title: Griffith Realty

Estimate Your Payment
Estimated Payment
$ 1,284.19 per month $681.02 Principal & Interest $513.92 Property Tax $89.25 Homeowner's InsuranceChange Payment Information

IDX provided courtesy of Realcomp II Ltd.
©2021 Realcomp II Ltd. Shareholders
Privacy Policy / DMCA Notice / ADA Accessibility


This site is hosted, designed and copyright
© 1994 - 2026 by
Delta Media Group, Inc. -- Patent Pending --
13135 W Eleven Mile Road | MLS# 20261081901
This single family home located at 13135 W Eleven Mile Road, Huntington Woods, Mi 48070 is currently listed for sale with an asking price of $306,000. This property was built in 1954 and has 4 bedrooms and 1 full and 1 partial baths with 2331 sq. ft. W Eleven Mile Road is located in the H A N N A N S W E S T R O Y A L O A K subdivision within the Berkley school district. Search H A N N A N S W E S T R O Y A L O A K real estate on sgriffith.griffithrealty.com today.