ScottGriffith

BEDS2
BATHS2 full 1 partial
SQUARE FEET1,444
MLS#20261046910
STATUSActive
PROPERTY TYPEResidential - Condominium
SUBDIVISIONK I N G S C O V E C O N D O
SCHOOLRochester
Property Description
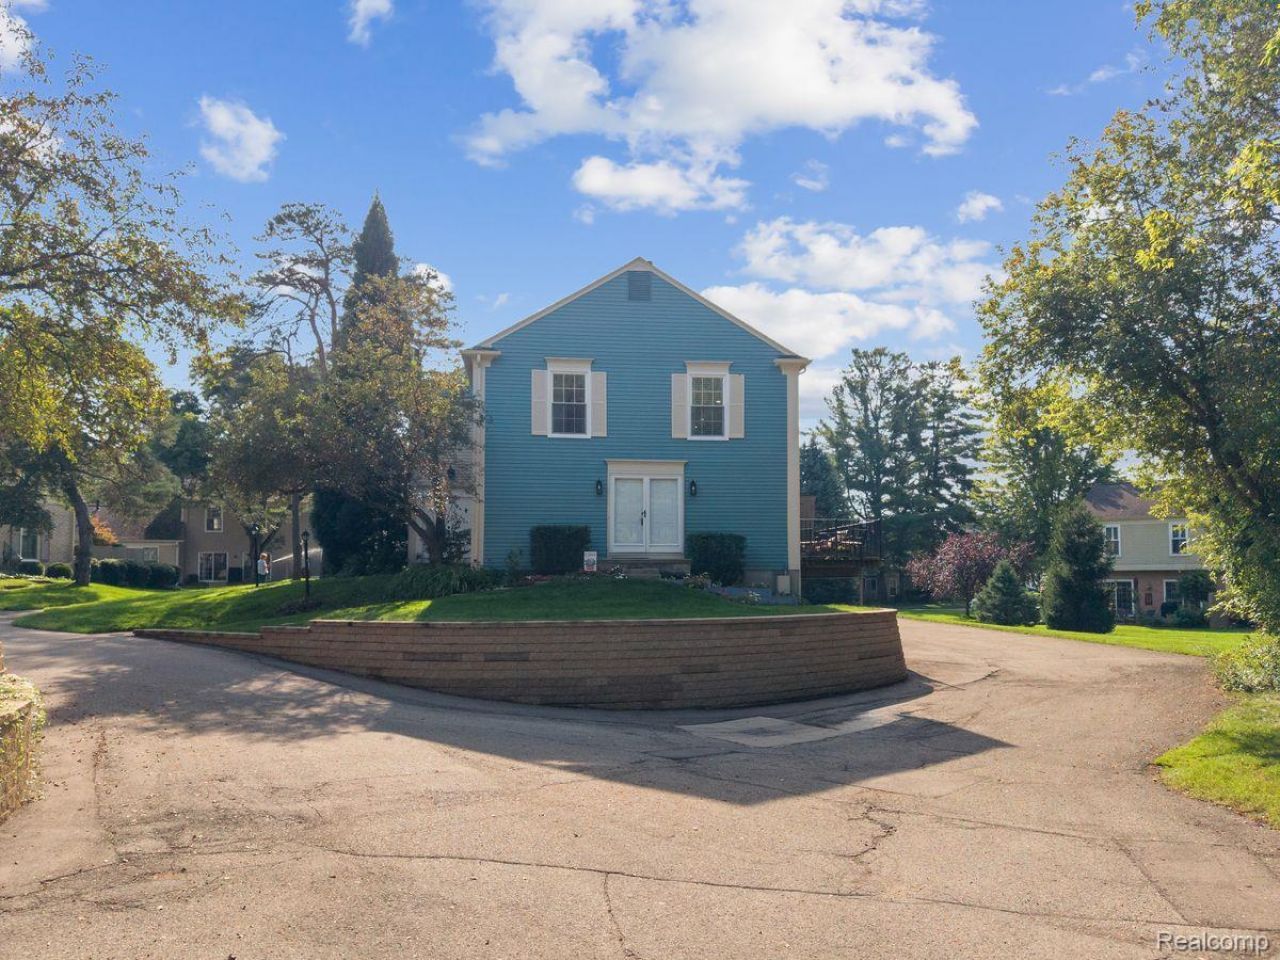
TAKE NOTE - HOA INCLUDES GAS, WATER, WINDOWS AND DOORS! This move-in ready corner unit has a TWO-CAR ATTACHED GARAGE and TWO BEDROOMS EACH WITH A FULL BATH! Step out your door to the Paint Creek Trail! Inside, the eat-in kitchen offers granite counters and a spacious pantry. The living/dining room with sliding doors to the deck is the perfect place to entertain. Convenient main floor powder room is located off the entry foyer with charming classic slate floor. Upstairs the oversized primary suite has two spacious closets and offers plenty of space for a sitting area or home office. The second bedroom with en-suite bath is ideal for family, guests or roommates! The attached two-car garage has tons of storage space, and opens into the freshly painted walkout basement that houses laundry and mechanicals. New carpet on basement stairs! Enjoy your coffee and take in the gorgeous wooded view from the expansive deck with storage shed. Neighborhood amenities include pool, clubhouse, tennis & pickleball, basketball and children's play area. Furnace, HWH, gas range 2023. Recent updates to flooring, paint, window blinds, doors, lighting and trim. Building exterior painted summer 2026. Agent related to Seller. Virtually staged for inspiration!
Property Features
Property Type: Residential - Condominium
Basement: Yes
Basement: Partial, Unfinished
Cooling: Central Air
Garage: 2 car attached
Heating: Forced Air, Natural Gas
Home Style: Traditional
Roof Type: Asphalt
Stories: 2.0
Taxes: $3,809
Year Built: 1974
Amenities
Entrance Foyer
Grounds Maintenance
Lighting
Private Entrance
Tennis Courts
Feature Descriptions
Appliances: Dishwasher, Disposal, Dryer, Free Standing Gas Range, Free Standing Refrigerator, Humidifier, Microwave, Washer
Community Features: Clubhouse, Sidewalks, Tennis Courts
Days on Site: 126
Exterior: Aluminum Siding
HOA Fee: 528/ Monthly
Parcel#: 1503301072
Parking: Two Car Garage, Attached, Basement, Direct Access, Electricityin Garage, Garage Door Opener, Garage Faces Side
Parking Notes: Two Car Garage, Attached, Basement, Direct Access,
Patio/Porch: Deck, Porch
Pets Allowed: Call, Number Limit, Size Limit
Pool: Community, In Ground, Outdoor Pool
Sewer: Public Sewer
Summer Tax: 1978
Utilities: Above Ground Utilities
Water: Public
Window: EgressWindows
Winter Tax: 1831
Room Sizes
Living Room: 13 X 12
Dining Room: 10 X 12
Kitchen: 10 X 9
Breakfast Nook Room: 10 X 7
Primary Bedroom: 21 X 11
Bedroom: 13 X 11
Primary Bathroom: 8 X 5
Bath Full: 7 X 5
Laundry: 9 X 7
Bath Lav: 5 X 5
Local Schools
School District: Rochester
Listed By / Shown By
Listed By
Agency Name: Berkshire Hathaway HomeServices Kee Realty Oxford
Agency Phone: 2486287700
Shown By
Agent Name: Scott Griffith
Agent Phone: (810) 227-1016 ext. 208
Agency Title: Griffith Realty

Estimate Your Payment
Estimated Payment
$ 996.82 per month $600.68 Principal & Interest $317.42 Property Tax $78.72 Homeowner's InsuranceChange Payment Information

IDX provided courtesy of Realcomp II Ltd.
©2021 Realcomp II Ltd. Shareholders
Privacy Policy / DMCA Notice / ADA Accessibility


This site is hosted, designed and copyright
© 1994 - 2026 by
Delta Media Group, Inc. -- Patent Pending --
1319 Wagon Wheel Lane | MLS# 20261046910
This condo located at 1319 Wagon Wheel Lane, Rochester Hills, Mi 48306 is currently listed for sale with an asking price of $269,900. This property was built in 1974 and has 2 bedrooms and 2 full and 1 partial baths with 1444 sq. ft. Wagon Wheel Lane is located in the K I N G S C O V E C O N D O subdivision within the Rochester school district. Search K I N G S C O V E C O N D O real estate on sgriffith.griffithrealty.com today.