ScottGriffith

BEDS3
BATHS1 full
SQUARE FEET962
MLS#20261052165
STATUSAccepting Backup Offers
PROPERTY TYPEResidential - Single Family
SUBDIVISIONDearborn Hills Manor Sub
SCHOOLWestwood
Property Description
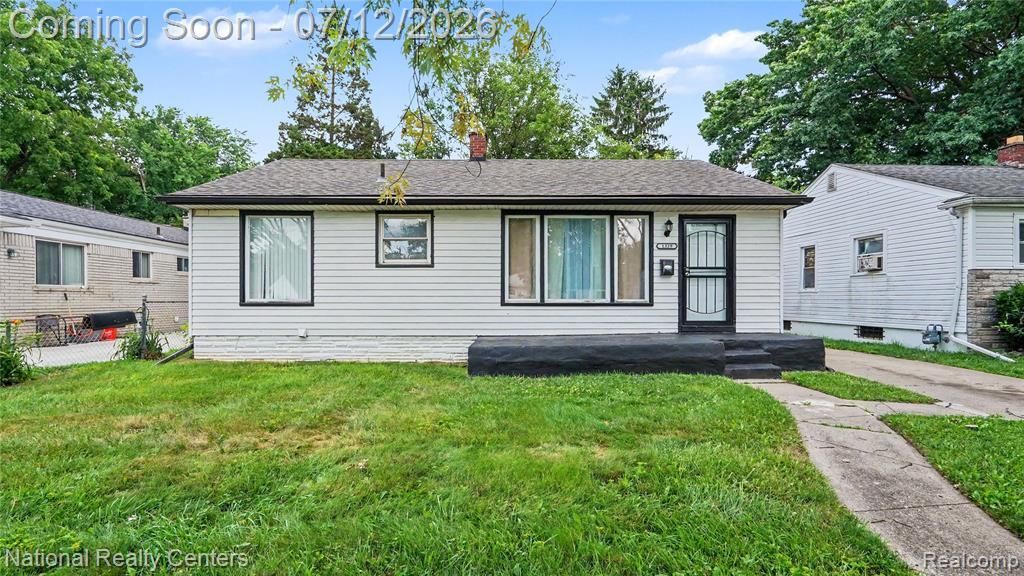
Discover the inviting charm of 1329 Woodland DR in Inkster, MI, a single-family residence built in 1951, presenting a ready-to-move-in condition. This home offers a seamless transition to comfortable living, blending classic appeal with modern convenience. The three bedrooms provide versatile spaces, each offering a peaceful retreat designed for rest and personal comfort. The single bathroom is thoughtfully appointed, ensuring functionality and ease for daily routines. A notable feature of this property is the basement, offering additional flexible space for storage, recreation, or future customization, enhancing the home's overall utility. This property is more than just a house; it's a foundation for your next chapter.
Property Features
Property Type: Residential - Single Family
Basement: Unfinished
Fuel Type: Natural Gas
Garage: 1
Heating: Forced Air
Home Style: Ranch
Lot Size: 0.13 Acres
Year Built: 1951
Feature Descriptions
Architecture: Ranch
Days on Site: 10
Exterior: Vinyl
Foundation: Michigan Basement
Frontage Feet: 52
Garage/Parking: Detached
Lot Dimensions: 0.13 Acre(s)
Parking Notes: Detached
Road Frontage: Paved
Summer Tax: $2793.0000
Winter Tax: $1264.0000
Room Sizes
Bedroom - Primary: Level - First/Entry
Bedroom: Level - First/Entry
Bedroom: Level - First/Entry
Living Room: Level - First/Entry
Dining Room: Level - First/Entry
Kitchen: Level - First/Entry
Bath - Full: Level - First/Entry
Local Schools
School District: Westwood
Listed By / Shown By
Listed By
Agency Name: National Realty Centers, Inc
Agency Phone: (248) 724-1234
Shown By
Agent Name: Scott Griffith
Agent Phone: (810) 227-1016 ext. 208
Agency Title: Griffith Realty

Estimate Your Payment
Estimated Payment
$ 299.55 per month $264.84 Principal & Interest $0.00 Property Tax (data not provided by mls) $34.71 Homeowner's InsuranceChange Payment Information

IDX provided courtesy of Realcomp II Ltd.
©2021 Realcomp II Ltd. Shareholders
Privacy Policy / DMCA Notice / ADA Accessibility


This site is hosted, designed and copyright
© 1994 - 2026 by
Delta Media Group, Inc. -- Patent Pending --
1329 Woodland Drive | MLS# 20261052165
This single family home located at 1329 Woodland Drive, Inkster, MI 48141 is currently listed for sale with an asking price of $119,000. This property was built in 1951 and has 3 bedrooms and 1 full baths with 962 sq. ft. Woodland Drive is located in the Dearborn Hills Manor Sub subdivision within the Westwood school district. Search Dearborn Hills Manor Sub real estate on sgriffith.griffithrealty.com today.