ScottGriffith

BEDS3
BATHS2 full
SQUARE FEET2,236
MLS#20261074061
STATUSActive
PROPERTY TYPEResidential - Single Family
SUBDIVISIONH A N N A N S W E S T R O Y A L O A K
SCHOOLBerkley
Property Description
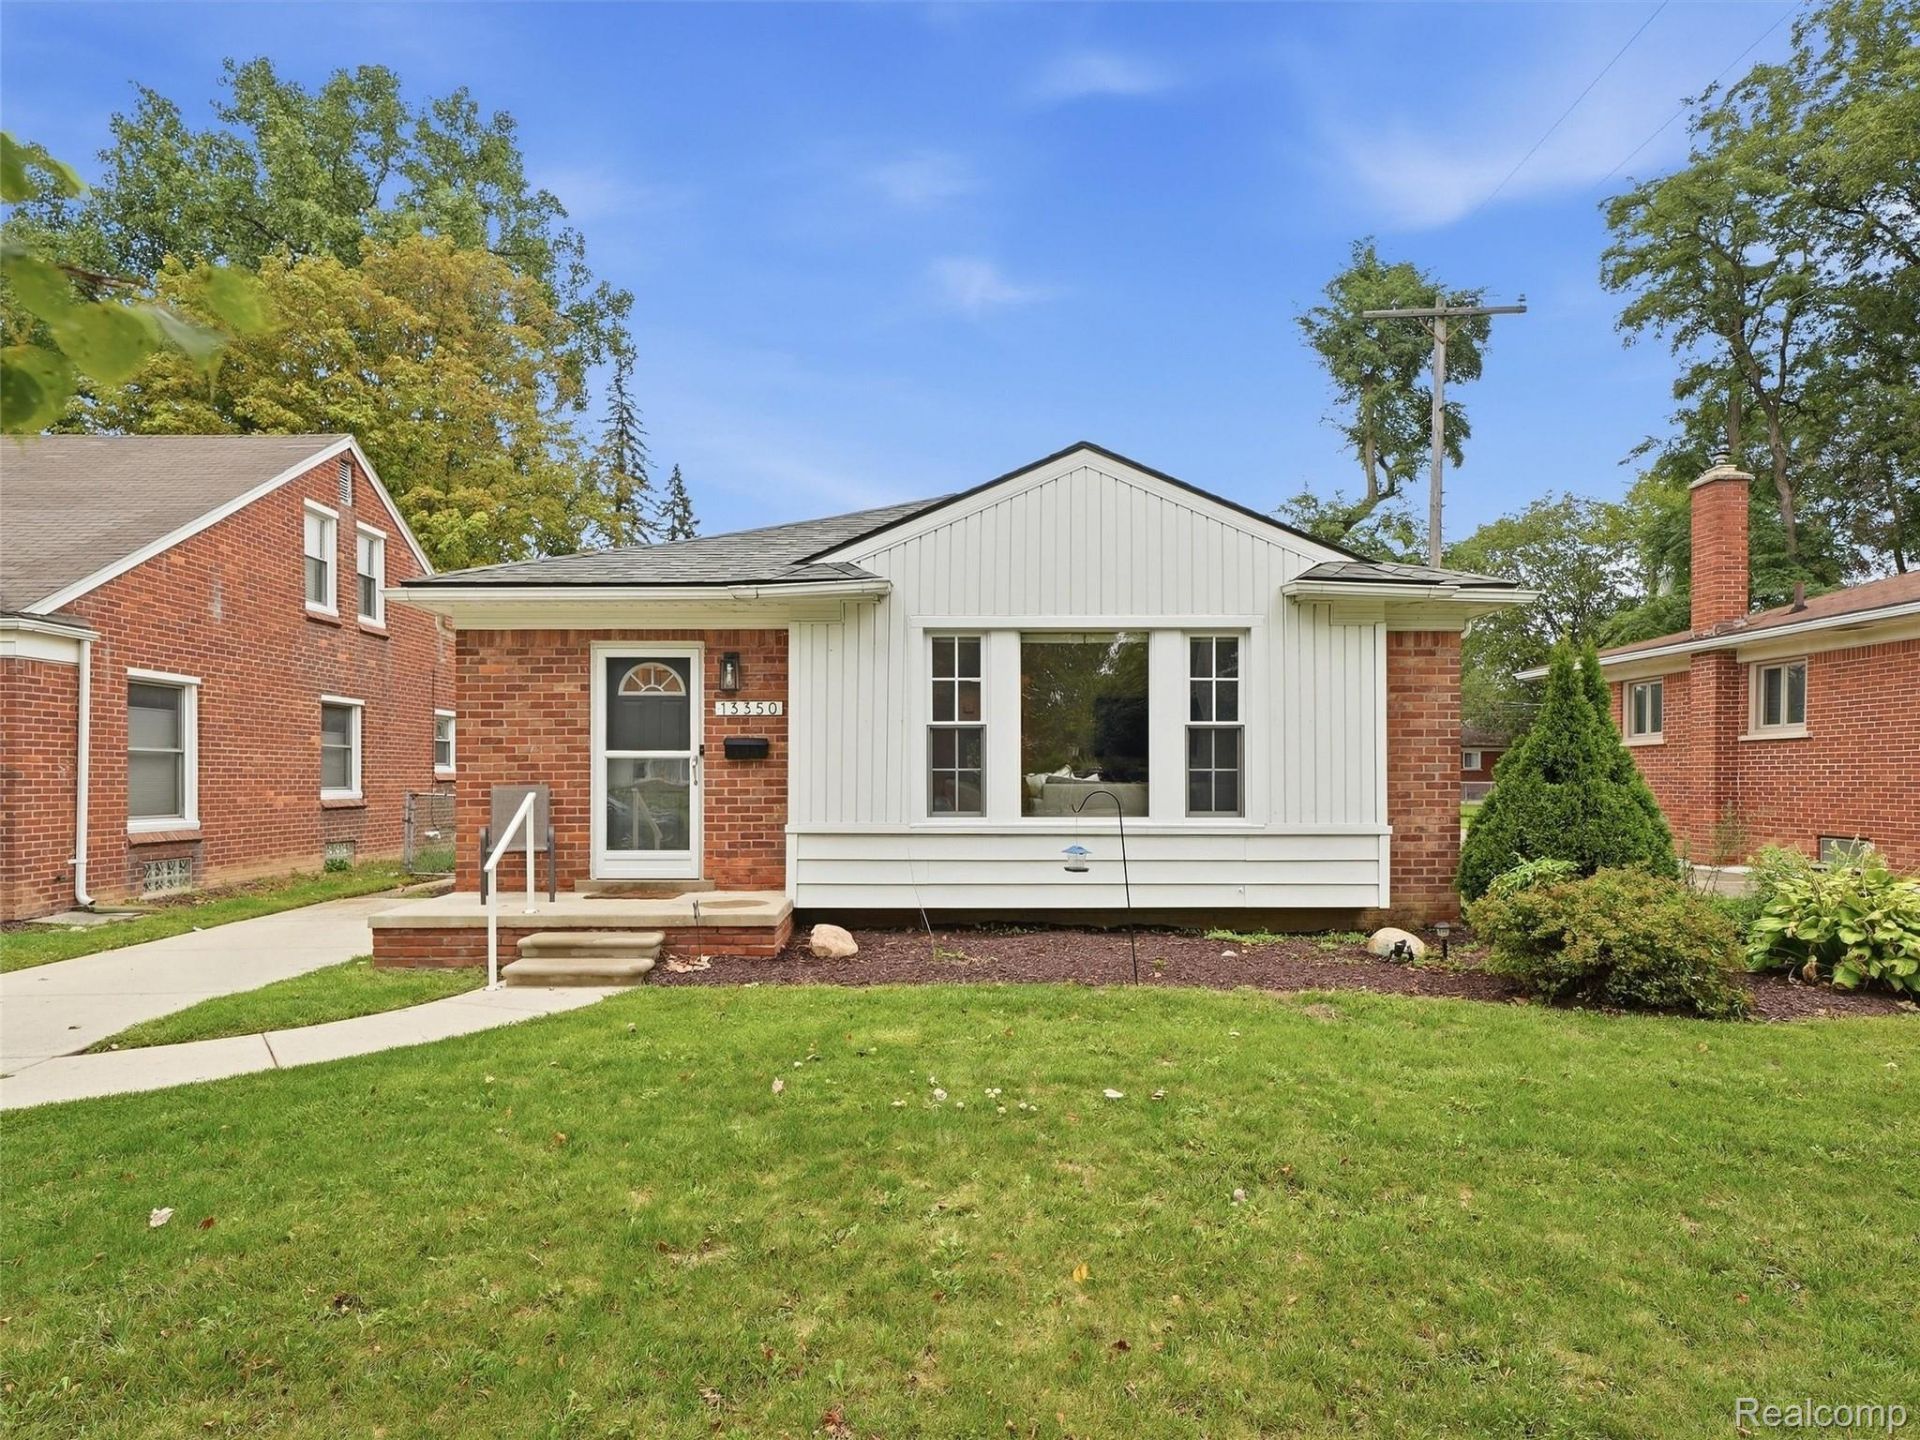
Welcome home to this beautifully reimagined brick ranch in Huntington Woods, completely remodeled in 2023 from top to bottom. Rich hardwood floors flow through an open-concept living and dining area, bathed in natural light from the new front windows. The show-stopping kitchen features crisp white cabinetry, quartz countertops, stainless steel appliances, and recessed lighting that continues throughout the main living spaces. Retreat to a private ensuite with a full bath, and enjoy incredible flexibility with a fully finished lower level, perfect for a rec room, home gym, or playroom. Step outside to a wood deck made for entertaining, overlooking a spacious, tree-lined backyard with a storage shed for all your extras. With a newer (2023) roof and major updates already done, this turnkey home is truly move-in ready. Don't miss your chance to make this Huntington Woods gem your own! Garage is virtually staged.
Property Features
Property Type: Residential - Single Family
Basement: Yes
Basement: Finished
Cooling: Ceiling Fans, Central Air
Fenced: Yes
Heating: Forced Air, Natural Gas
Home Style: Ranch
Lot Size: 0.16 Acres
Roof Type: Asphalt
Stories: 1.0
Taxes: $8,634
Year Built: 1954
Feature Descriptions
Appliances: Dishwasher, Disposal, Free Standing Electric Oven, Free Standing Electric Range, Free Standing Refrigerator, Microwave
Days on Site: 18
Exterior: Brick
Fencing: Fenced
Lot Dimensions: 50 X 136.5
Parcel#: 2520103012
Parking: No Garage
Parking Notes: No Garage
Sewer: Public Sewer
Summer Tax: 8249
Water: Public
Winter Tax: 385
Room Sizes
Bath Full: 9 X 6
Bedroom: 12 X 11
Primary Bedroom: 13 X 11
Kitchen: 13 X 9
Dining Room: 9 X 8
Living Room: 20 X 14
Local Schools
School District: Berkley
Listed By / Shown By
Listed By
Agency Name: KW Domain
Agency Phone: 2485900800
Shown By
Agent Name: Scott Griffith
Agent Phone: (810) 227-1016 ext. 208
Agency Title: Griffith Realty

Estimate Your Payment
Estimated Payment
$ 1,789.32 per month $945.87 Principal & Interest $719.50 Property Tax $123.96 Homeowner's InsuranceChange Payment Information

IDX provided courtesy of Realcomp II Ltd.
©2021 Realcomp II Ltd. Shareholders
Privacy Policy / DMCA Notice / ADA Accessibility


This site is hosted, designed and copyright
© 1994 - 2026 by
Delta Media Group, Inc. -- Patent Pending --
13350 Borgman Avenue | MLS# 20261074061
This single family home located at 13350 Borgman Avenue, Huntington Woods, Mi 48070 is currently listed for sale with an asking price of $425,000. This property was built in 1954 and has 3 bedrooms and 2 full baths with 2236 sq. ft. Borgman Avenue is located in the H A N N A N S W E S T R O Y A L O A K subdivision within the Berkley school district. Search H A N N A N S W E S T R O Y A L O A K real estate on sgriffith.griffithrealty.com today.