ScottGriffith

BEDS3
BATHS2 full
SQUARE FEET2,135
MLS#20261085433
STATUSActive
PROPERTY TYPEResidential - Single Family
SUBDIVISIONH I G H V I E W P A R K
SCHOOLDearborn
Property Description
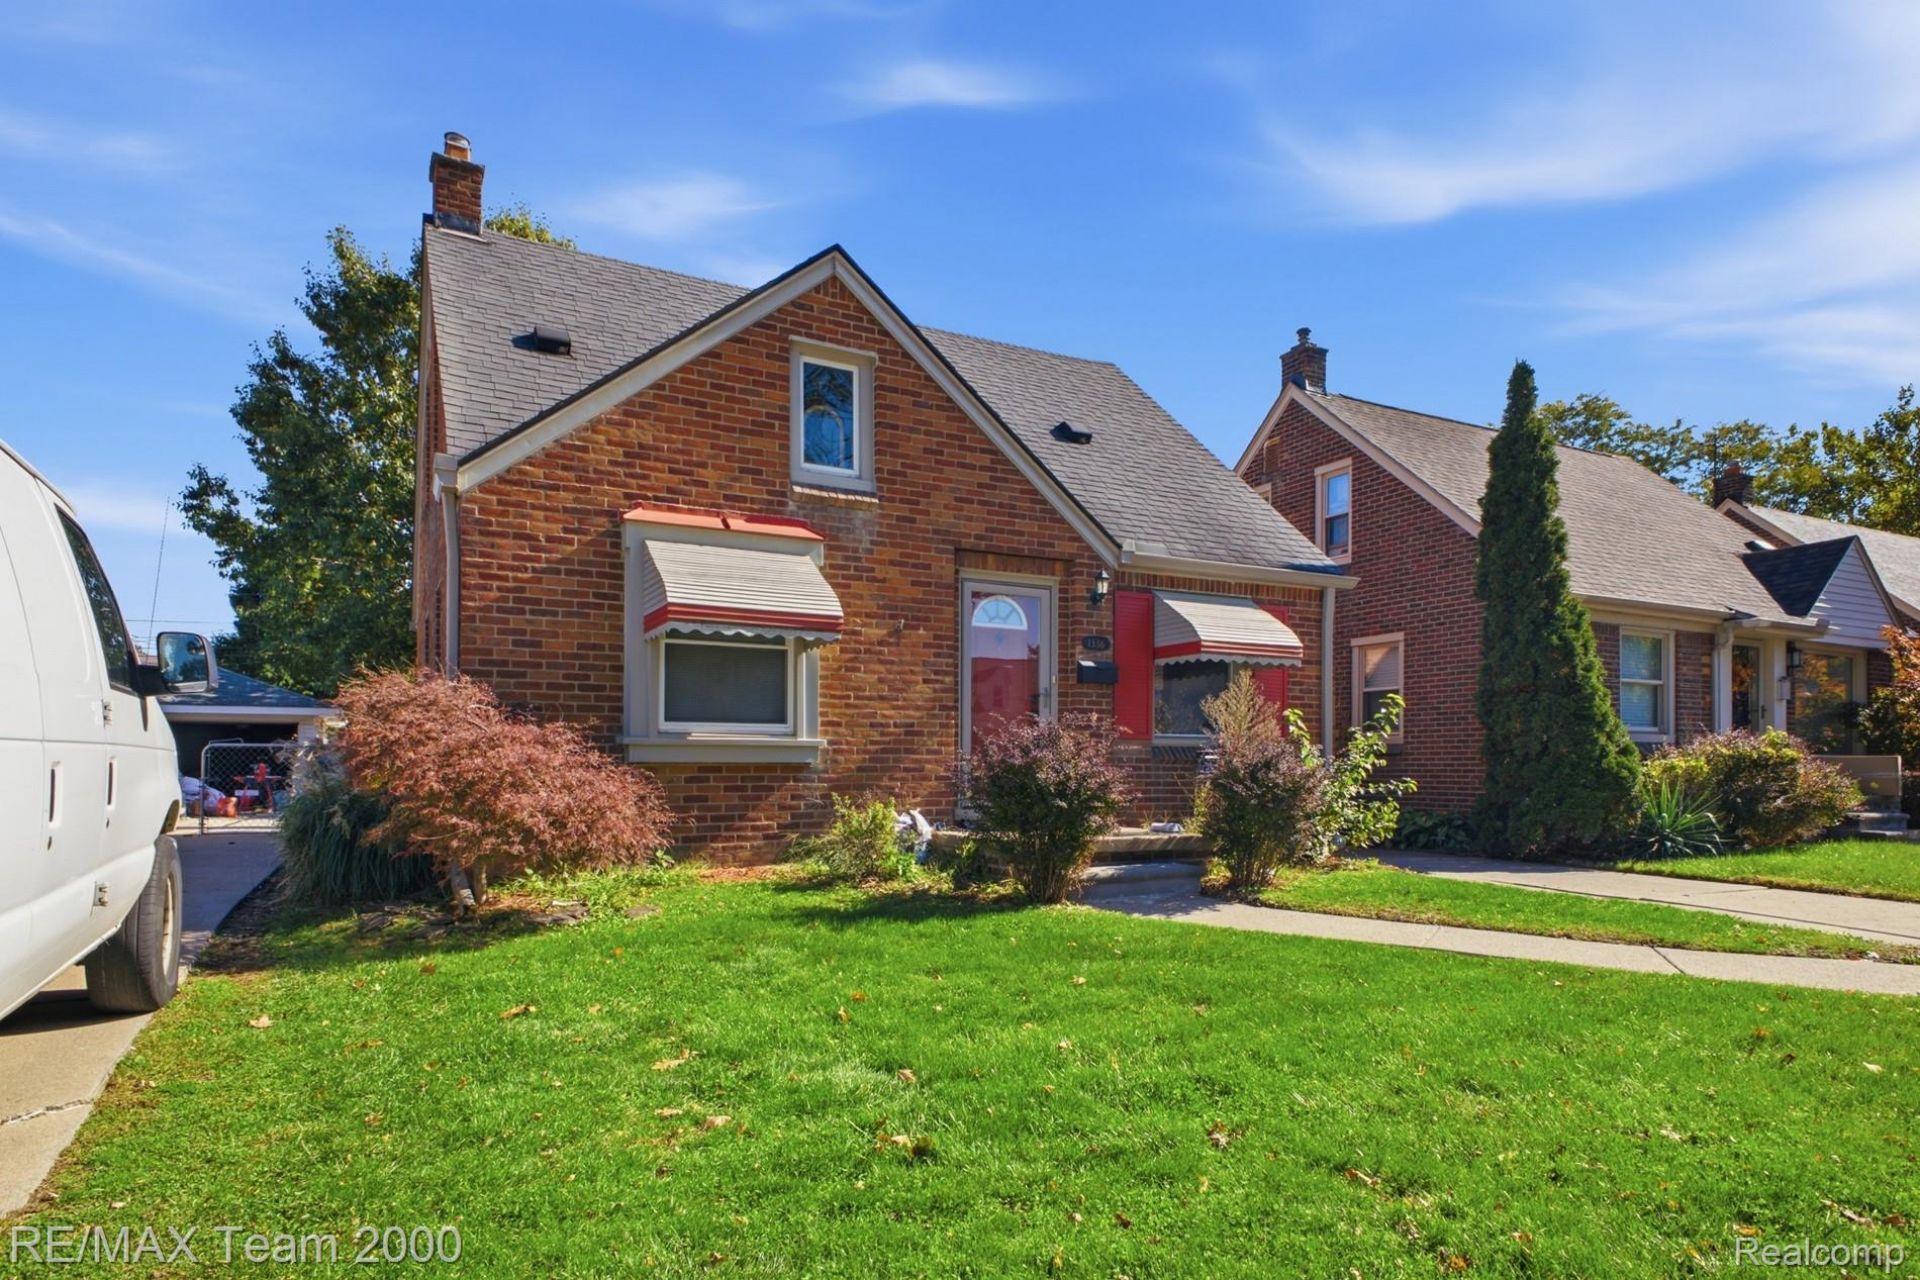
LOCATION, LOCATION, LOCATION! Situated in the heart of West Dearborn, just steps from Divine Child and Levagood Park, this charming brick home offers an unbeatable combination of location, character and comfortable living space. Featuring nearly 1,500 square feet, 3 bedrooms and 2 full baths, the home welcomes you with attractive curb appeal and a warm, inviting interior. Enjoy a spacious living room, an updated kitchen with exposed brick accents, and a generously sized family room (now being used as a formal dining room) filled with natural light. The finished basement provides valuable additional living and entertaining space, while the backyard offers plenty of room to relax, entertain or enjoy the outdoors. Numerous updates throughout, along with the timeless appeal of this established West Dearborn neighborhood, make this a home worth seeing. Conveniently located near parks, schools, shopping, dining and everything West Dearborn has to offer. A great home in an even better location!
Property Features
Property Type: Residential - Single Family
Basement: Yes
Basement: Partially Finished
Cooling: Central Air
Garage: 1.5
Heating: Forced Air, Natural Gas
Home Style: Bungalow
Lot Size: 0.12 Acres
Stories: 1.5
Taxes: $4,505
Year Built: 1949
Feature Descriptions
Appliances: Disposal
Days on Site: 3
Exterior: Brick
Lot Dimensions: 40.00X135.00
Parcel#: 32820917177017
Parking: Oneand Half Car Garage, Detached, Direct Access, Garage Door Opener
Parking Notes: Oneand Half Car Garage, Detached, Direct Access, G
Sewer: Public Sewer
Summer Tax: 3897
Water: Public
Winter Tax: 608
Room Sizes
Bedroom: 12 X 11
Living Room: 15 X 14
Kitchen: 12 X 12
Family Room: 20 X 15
Local Schools
School District: Dearborn
Listed By / Shown By
Listed By
Agency Name: RE/MAX Team 2000
Agency Phone: 3135610900
Shown By
Agent Name: Scott Griffith
Agent Phone: (810) 227-1016 ext. 208
Agency Title: Griffith Realty

Estimate Your Payment
Estimated Payment
$ 1,193.27 per month $723.09 Principal & Interest $375.42 Property Tax $94.76 Homeowner's InsuranceChange Payment Information

IDX provided courtesy of Realcomp II Ltd.
©2021 Realcomp II Ltd. Shareholders
Privacy Policy / DMCA Notice / ADA Accessibility


This site is hosted, designed and copyright
© 1994 - 2026 by
Delta Media Group, Inc. -- Patent Pending --
1336 Highview Street | MLS# 20261085433
This single family home located at 1336 Highview Street, Dearborn, Mi 48128 is currently listed for sale with an asking price of $324,900. This property was built in 1949 and has 3 bedrooms and 2 full baths with 2135 sq. ft. Highview Street is located in the H I G H V I E W P A R K subdivision within the Dearborn school district. Search H I G H V I E W P A R K real estate on sgriffith.griffithrealty.com today.