ScottGriffith

BEDS3
BATHS1 full
SQUARE FEET2,108
MLS#20261073399
STATUSPending
PROPERTY TYPEResidential - Single Family
SUBDIVISIOND I X S U P E R I O R S U B
SCHOOLSouthgate
Property Description
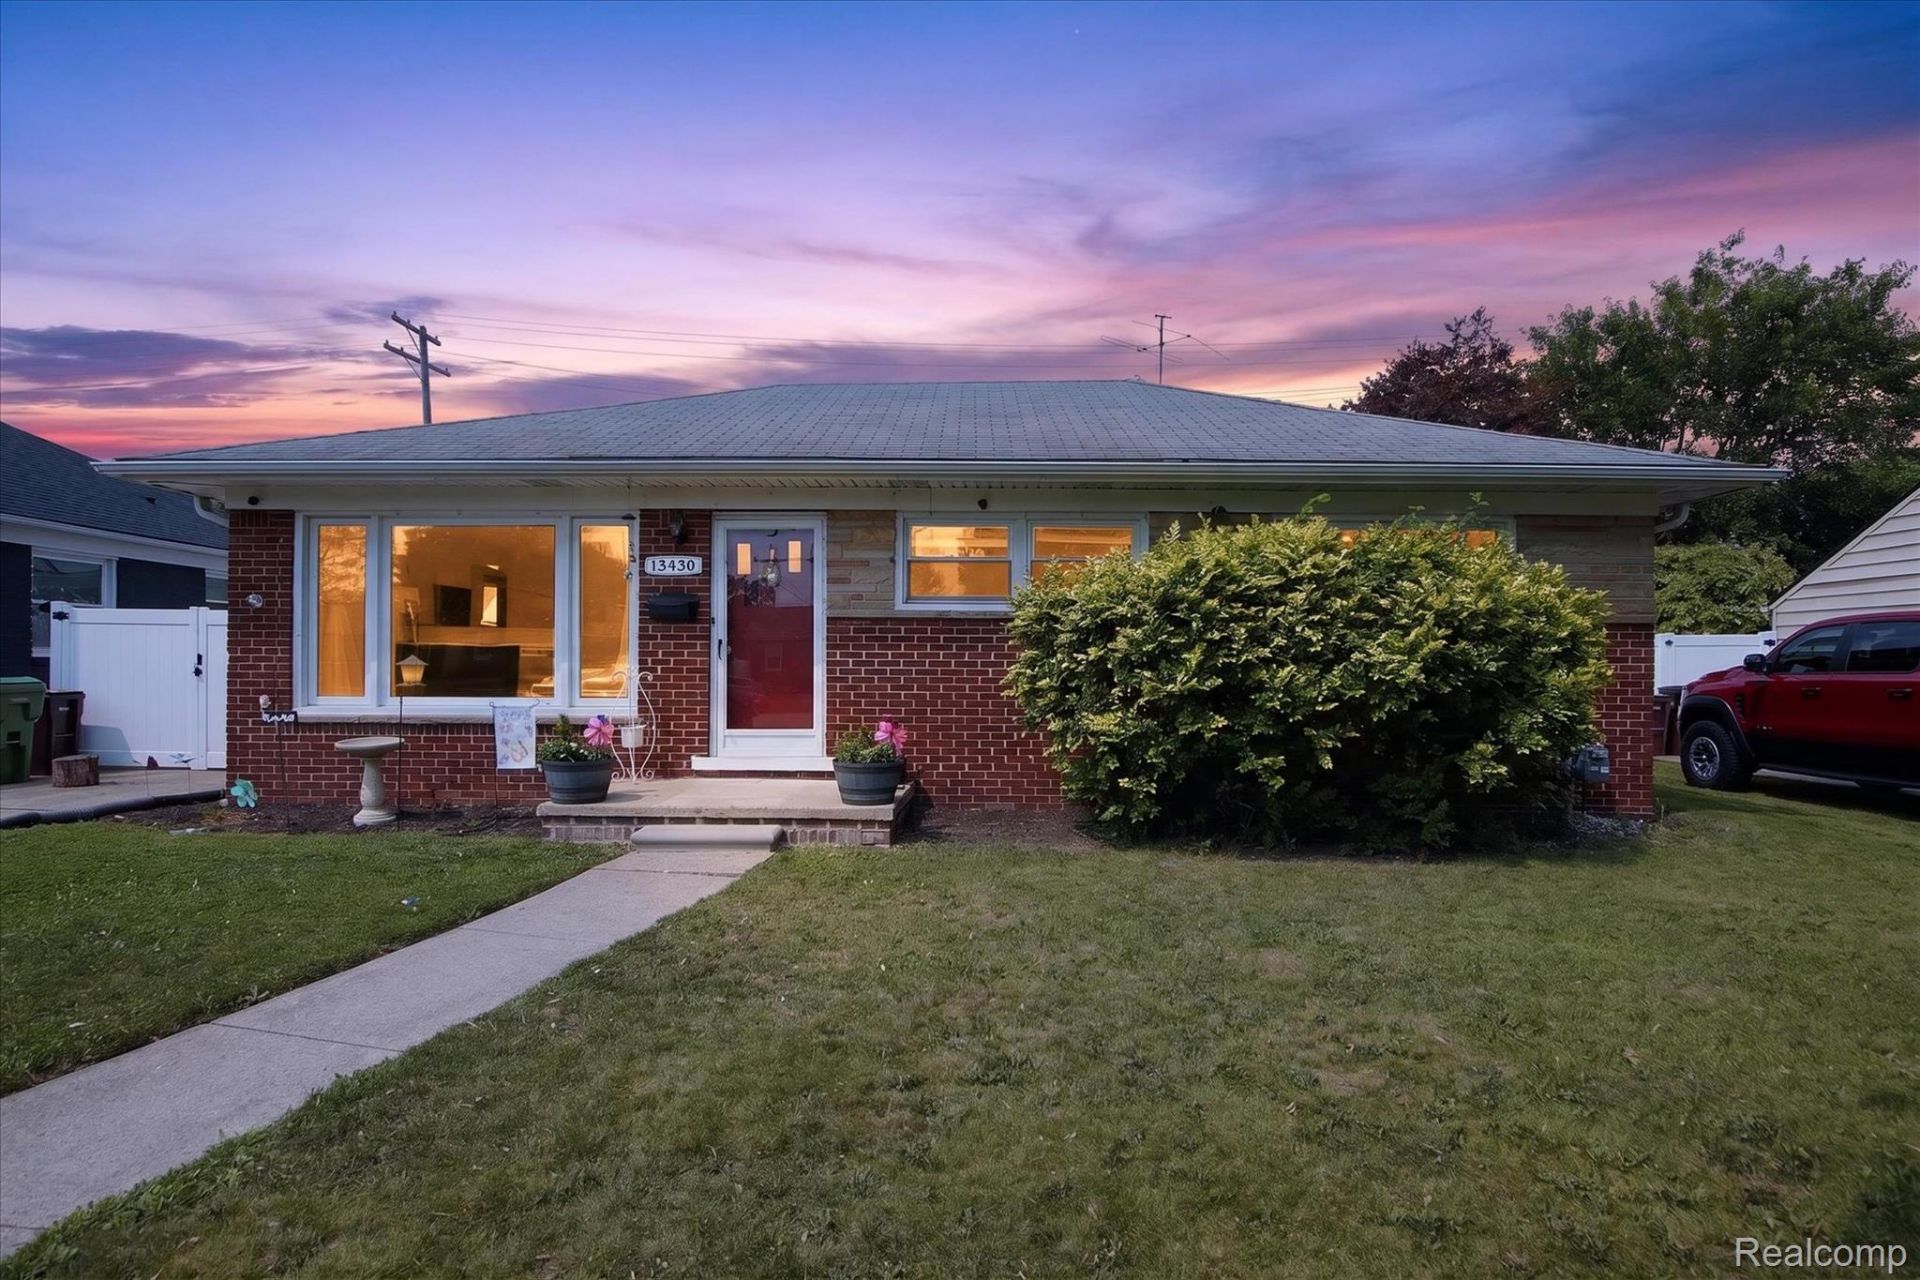
Welcome to this charming home with plenty of character and room to make it your own! Inside, you'll find beautiful hardwood floors, warm original woodwork, a bright living room with an oversized front window, plus an adjoining dining area and spacious kitchen with plenty of cabinet and counter space. The finished basement not only doubles your square footage but also leaves you in awe of how much storage there actually is! The bedrooms offer great natural light and closet space, while the bathroom features an updated vanity with a touch of the home's original charm. Comfortable, functional, and full of potential, this is a great opportunity to add your own style and make this home! From 2017 to now, many updates have been done, including waterproofing, HWT, windows, privacy fencing, and concrete. Seller is also providing a 1yr home warranty for a buyer's peace of mind; move right in!
Property Features
Property Type: Residential - Single Family
Basement: Yes
Basement: Finished, Full
Garage: 2
Heating: Electric, Forced Air, Natural Gas
Home Style: Ranch
Lot Size: 0.14 Acres
Stories: 1.0
Taxes: $3,628
Year Built: 1955
Feature Descriptions
Days on Site: 44
Exterior: Brick
Lot Dimensions: 60X99
Parcel#: 53009020166000
Parking: Two Car Garage, Detached
Parking Notes: Two Car Garage, Detached
Sewer: Public Sewer
Summer Tax: 2894
Water: Public
Winter Tax: 734
Room Sizes
Kitchen: 15 X 10
Living Room: 12 X 12
Bedroom: 11 X 11
Dining Room: 9 X 7
Local Schools
School District: Southgate
Listed By / Shown By
Listed By
Agency Name: RE/MAX Dream Properties
Agency Phone: 7344623600
Shown By
Agent Name: Scott Griffith
Agent Phone: (810) 227-1016 ext. 208
Agency Title: Griffith Realty

Estimate Your Payment
Estimated Payment
$ 780.61 per month $422.86 Principal & Interest $302.33 Property Tax $55.42 Homeowner's InsuranceChange Payment Information

IDX provided courtesy of Realcomp II Ltd.
©2021 Realcomp II Ltd. Shareholders
Privacy Policy / DMCA Notice / ADA Accessibility


This site is hosted, designed and copyright
© 1994 - 2026 by
Delta Media Group, Inc. -- Patent Pending --
13430 Trenton Road | MLS# 20261073399
This single family home located at 13430 Trenton Road, Southgate, Mi 48195 is currently listed for sale with an asking price of $190,000. This property was built in 1955 and has 3 bedrooms and 1 full baths with 2108 sq. ft. Trenton Road is located in the D I X S U P E R I O R S U B subdivision within the Southgate school district. Search D I X S U P E R I O R S U B real estate on sgriffith.griffithrealty.com today.