ScottGriffith

BEDS3
BATHS3 full
SQUARE FEET1,945
MLS#20261085625
STATUSActive
PROPERTY TYPEResidential - Condominium
SUBDIVISIONW A Y N E C O U N T Y C O N D O S U B P L A N 828 S O U T H G A T E
SCHOOLSouthgate
Property Description
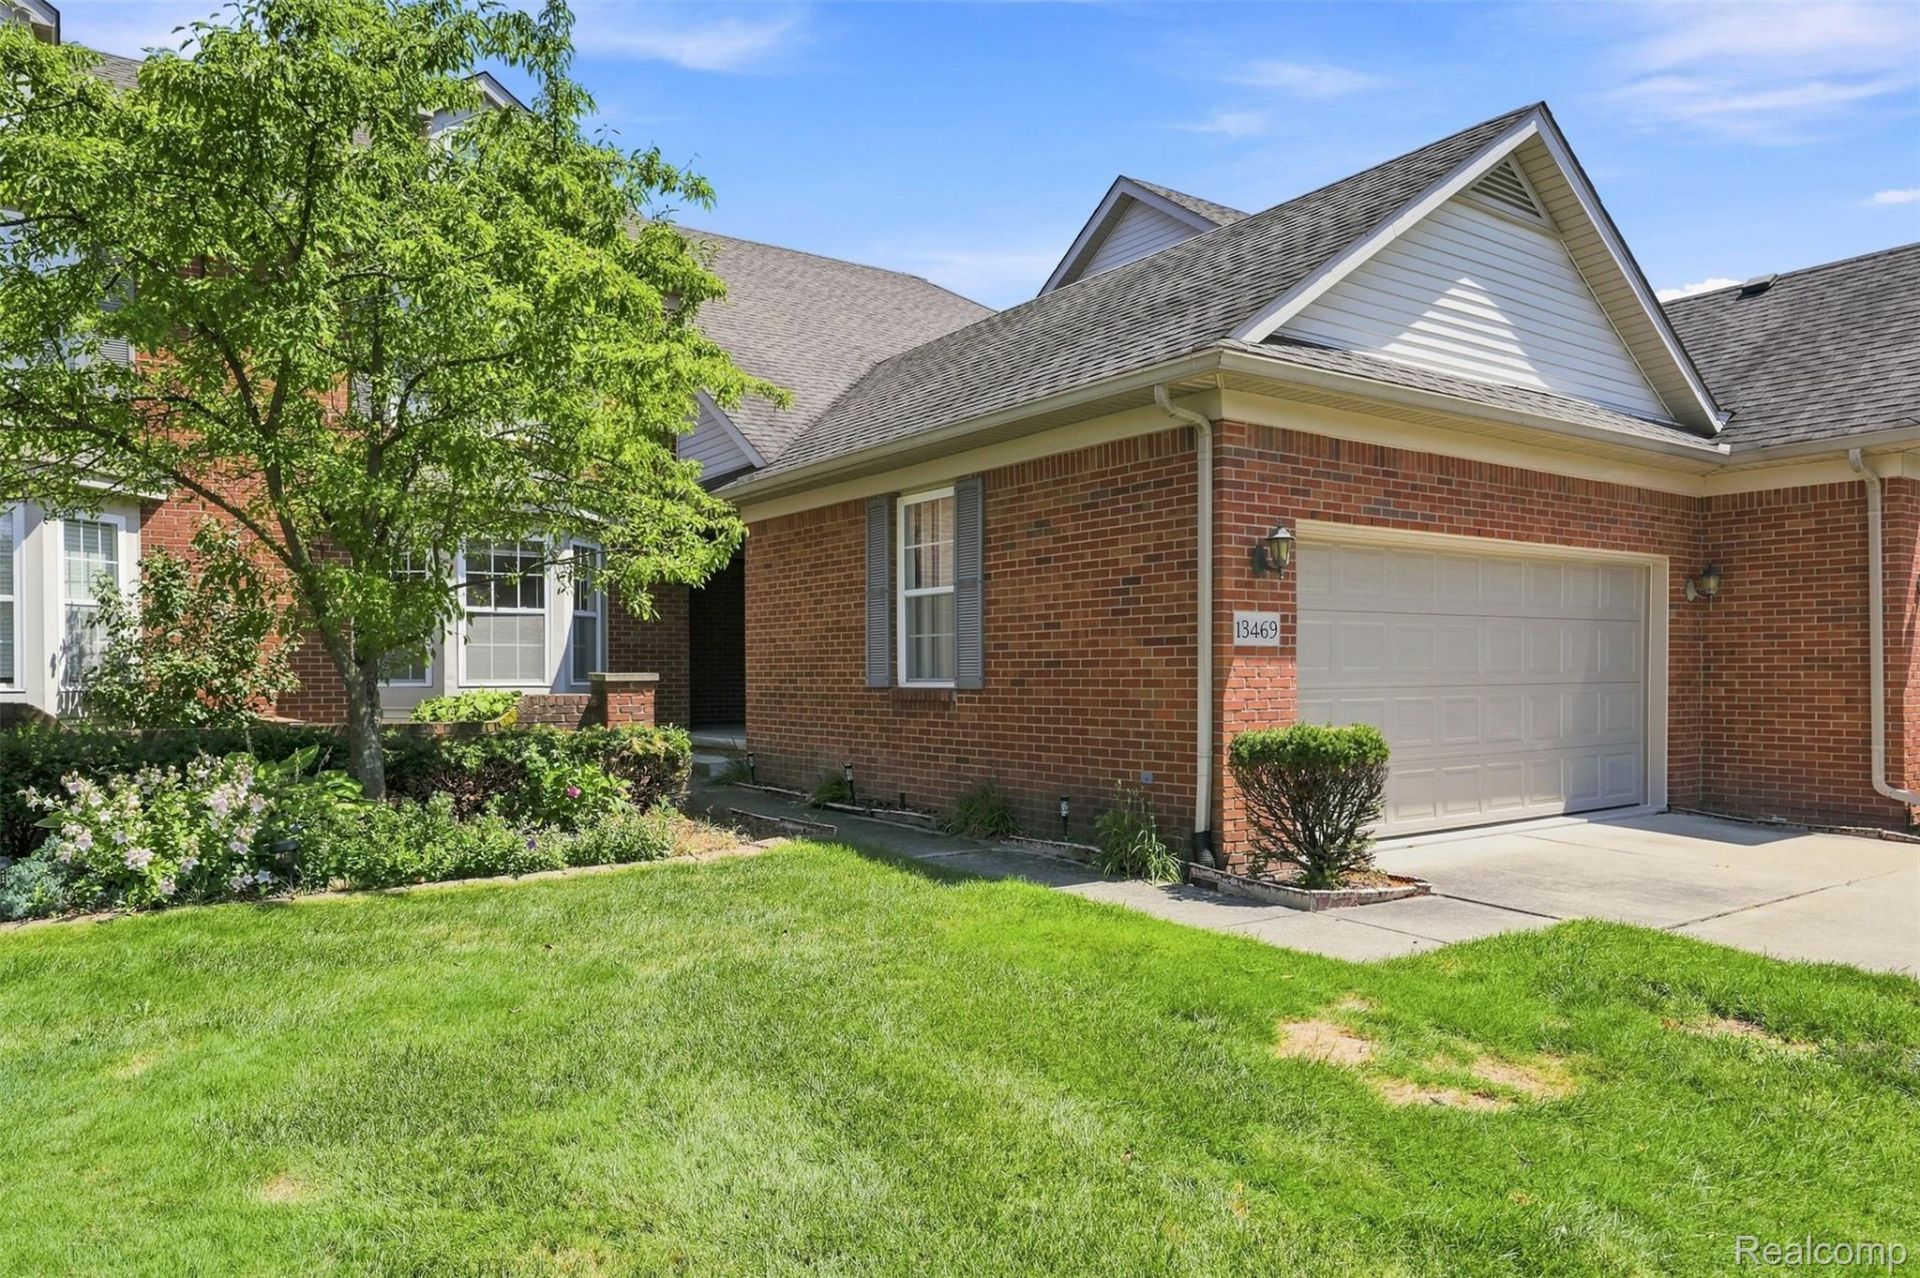
SOARING CEILINGS, SUNLIT SPACES & POSSIBILITIES ON EVERY LEVEL. Welcome to this beautifully maintained Drakeshire condo offering approximately 1,945 square feet, 3 bedrooms, 3 full baths, and a spacious loft-with the primary suite and laundry conveniently located on the main floor. A covered front porch sets the welcome, while vaulted ceilings, skylights, and an open layout make the first impression. Freshly painted interiors and luxury vinyl plank flooring installed in 2025 create a bright, inviting backdrop, and the gas fireplace makes the living room an easy place to settle in. From quiet mornings to a houseful of guests, the connected living, dining, and kitchen spaces keep everyone together. The kitchen features solid wood cabinetry, a breakfast bar, an updated sink with a water filtration system added in 2025, and newer appliances. Just beyond, dedicated first-floor laundry includes a newer Maytag washer and dryer. The spacious primary suite offers a private full bath and walk-in closet, while a second main-floor bedroom with a charming bay window and another full bath add everyday flexibility. Upstairs, a third bedroom and full bath provide a comfortable retreat. The generous 18'6 x 9'6 open loft gives you room to make the home your own: a movie lounge, home office, reading retreat, or creative space. The possibilities continue downstairs with approximately 1,400 square feet of unfinished basement, complete with an egress window and plumbing roughed in for a fourth bathroom-a head start for your future finishing plans, with abundant storage in the meantime. Outside, enjoy a tree-shaded, fenced backyard with space to relax or entertain-and the grill stays! An oversized attached two-car garage offers workbench space, an extra refrigerator, and a recently replaced garage door. With convenient access to I-75, thoughtful updates, and room for both everyday comfort and whatever comes next, this home is ready for a closer look. Schedule your showing today!
Property Features
Property Type: Residential - Condominium
Basement: Yes
Basement: Full, Unfinished
Cooling: Ceiling Fans, Central Air
Fenced: Yes
Garage: 2.5 car attached
Heating: Forced Air, Natural Gas
Home Style: Townhouse
Roof Type: Asphalt
Stories: 2.0
Taxes: $7,163
Year Built: 2005
Amenities
Programmable Thermostat
Grounds Maintenance
Lighting
Private Entrance
Feature Descriptions
Appliances: Dishwasher, Dryer, Free Standing Gas Oven, Free Standing Gas Range, Free Standing Refrigerator, Microwave, Washer, Water Purifier Owned
Days on Site: 2
Exterior: Aluminum Siding, Brick, Wood Siding
Fencing: Back Yard, Fenced
Fireplace: Electric, Living Room
HOA Fee: 400/ Monthly
Laundry: In Unit, Laundry Room
Lot: Dead End Street, Sprinklers
Parcel#: 53010060007000
Parking: Twoand Half Car Garage, Attached
Parking Notes: Twoand Half Car Garage, Attached
Patio/Porch: Covered, Patio, Porch
Pets Allowed: Yes
Security: Twenty Four Hour Security, Closed Circuit Cameras, Exterior Video Surveillance, Smoke Detectors
Sewer: Public Sewer
Summer Tax: 5707
Water: Public
Window: EgressWindows
Winter Tax: 1456
Room Sizes
Living Room: 18 X 14
Dining Room: 15 X 8
Kitchen: 9 X 19
Laundry: 6 X 5
Primary Bedroom: 15 X 15
Primary Bathroom: 6 X 10
Bath Full: 10 X 9
Bedroom: 14 X 10
Loft: 18 X 10
Local Schools
School District: Southgate
Listed By / Shown By
Listed By
Agency Name: Keller Williams Lakeside
Agency Phone: 5865320500
Shown By
Agent Name: Scott Griffith
Agent Phone: (810) 227-1016 ext. 208
Agency Title: Griffith Realty

Estimate Your Payment
Estimated Payment
$ 1,427.60 per month $734.44 Principal & Interest $596.92 Property Tax $96.25 Homeowner's InsuranceChange Payment Information

IDX provided courtesy of Realcomp II Ltd.
©2021 Realcomp II Ltd. Shareholders
Privacy Policy / DMCA Notice / ADA Accessibility


This site is hosted, designed and copyright
© 1994 - 2026 by
Delta Media Group, Inc. -- Patent Pending --
13469 Shire Lane | MLS# 20261085625
This condo located at 13469 Shire Lane , Southgate, Mi 48195 is currently listed for sale with an asking price of $330,000. This property was built in 2005 and has 3 bedrooms and 3 full baths with 1945 sq. ft. Shire Lane is located in the W A Y N E C O U N T Y C O N D O S U B P L A N 828 S O U T H G A T E subdivision within the Southgate school district. Search W A Y N E C O U N T Y C O N D O S U B P L A N 828 S O U T H G A T E real estate on sgriffith.griffithrealty.com today.