ScottGriffith

BEDS4
BATHS1 full
SQUARE FEET1,297
MLS#20261086276
STATUSActive
PROPERTY TYPEResidential - Single Family
SUBDIVISIOND E A R B O R N H I L L S M A N O R S U B
SCHOOLWayneWestland
Property Description
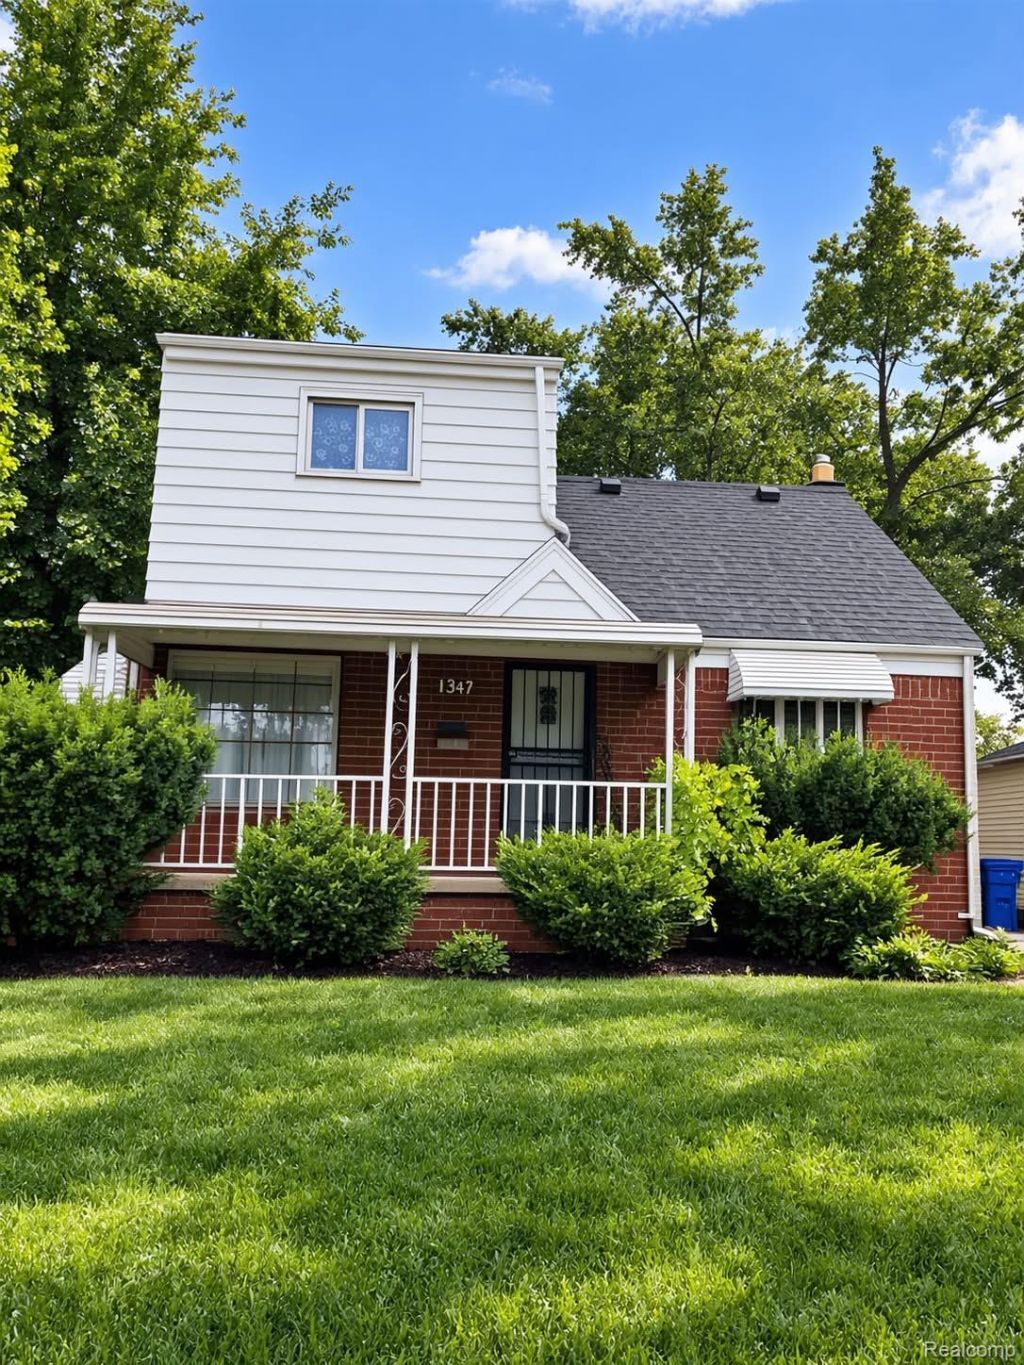
Investment opportunity in Inkster's Dearborn Hills Manor subdivision. This 1950 brick and aluminum-sided bungalow offers 4 bedrooms, 1 full bath and approx. 1,297 sq ft of above-grade living space on a deep 50 x 174 lot. The main level includes a living room, dining room, kitchen, one bedroom and the full bath, with three additional bedrooms on the upper level. The full basement adds approx. 741 sq ft of unfinished space with a laundry area, offering storage and potential for future finishing. Currently tenant-occupied, making it a strong fit for buy-and-hold investors, and with some updating it also offers great potential as a starter home. Cash or conventional financing. Property is being sold as-is. Taxes shown are non-homestead. Buyer to verify all information.
Property Features
Property Type: Residential - Single Family
Basement: Yes
Basement: Unfinished
Garage: 2
Heating: Forced Air, Natural Gas
Home Style: Bungalow
Lot Size: 0.18 Acres
Stories: 1.5
Taxes: $2,589
Year Built: 1950
Feature Descriptions
Days on Site: 1
Exterior: Aluminum Siding, Brick
Lot Dimensions: 50X174.24
Parcel#: 44006010273000
Parking: Two Car Garage, Detached
Parking Notes: Two Car Garage, Detached
Sewer: Public Sewer
Summer Tax: 2177
Water: Public
Winter Tax: 412
Room Sizes
Bedroom: 11 X 10
Bath Full: 6 X 8
Living Room: 15 X 11
Kitchen: 11 X 9
Dining Room: 11 X 8
Laundry: 10 X 10
Local Schools
School District: WayneWestland
Listed By / Shown By
Listed By
Agency Name: Got Key'D Realty
Agency Phone: 3132285710
Shown By
Agent Name: Scott Griffith
Agent Phone: (810) 227-1016 ext. 208
Agency Title: Griffith Realty

Estimate Your Payment
Estimated Payment
$ 391.96 per month $155.79 Principal & Interest $215.75 Property Tax $20.42 Homeowner's InsuranceChange Payment Information

IDX provided courtesy of Realcomp II Ltd.
©2021 Realcomp II Ltd. Shareholders
Privacy Policy / DMCA Notice / ADA Accessibility


This site is hosted, designed and copyright
© 1994 - 2026 by
Delta Media Group, Inc. -- Patent Pending --
1347 Colonial Drive | MLS# 20261086276
This single family home located at 1347 Colonial Drive , Inkster, Mi 48141 is currently listed for sale with an asking price of $69,999. This property was built in 1950 and has 4 bedrooms and 1 full baths with 1297 sq. ft. Colonial Drive is located in the D E A R B O R N H I L L S M A N O R S U B subdivision within the WayneWestland school district. Search D E A R B O R N H I L L S M A N O R S U B real estate on sgriffith.griffithrealty.com today.