ScottGriffith

BEDS3
BATHS1 full 1 partial
SQUARE FEET1,453
MLS#20261056383
STATUSActive
PROPERTY TYPEResidential - Single Family
SUBDIVISIONMoceri Sub
SCHOOLWarren Con
Property Description
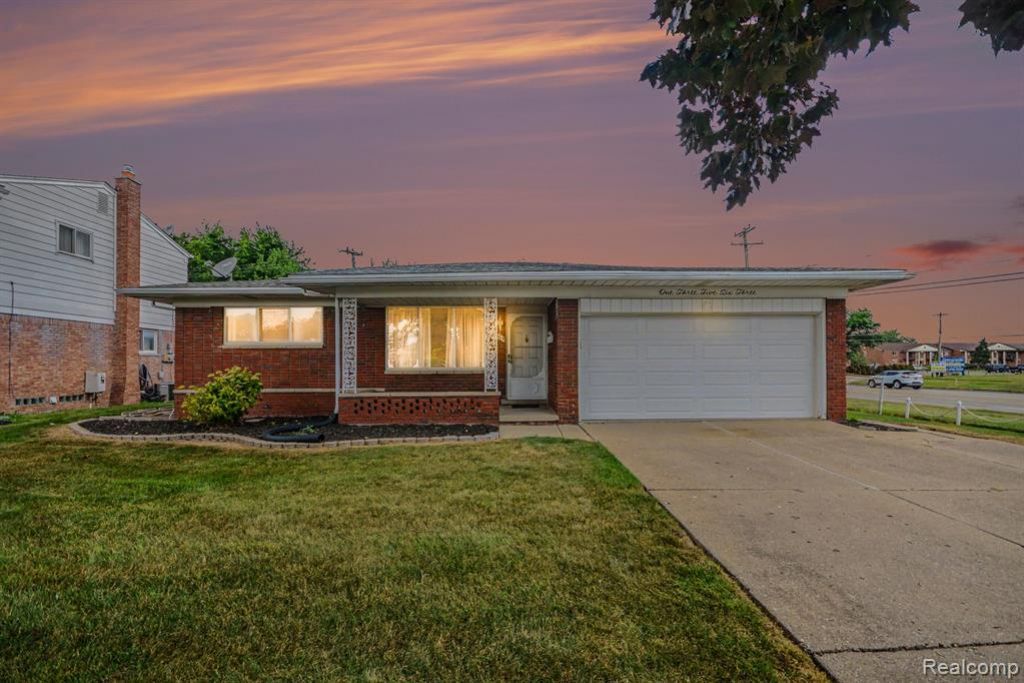
Welcome home to this well-maintained, all-brick ranch offering space, comfort, and timeless charm! Situated on a desirable corner lot, this 3-bedroom, 1.5-bath home features a covered front porch and an inviting floor plan perfect for everyday living and entertaining. The spacious living room showcases beautiful hardwood flooring that continues down the hallway and into all three bedrooms beneath the existing carpeting. The large oak kitchen offers an abundance of cabinetry and counter space, all appliances, new flooring, and a generous breakfast nook. Step down into the cozy family room featuring a natural fireplace and doorwall leading to the backyard. Both the full and half baths have been beautifully remodeled, while all three bedrooms offer generous closet space. The finished basement expands your living area with a large recreation room, laundry area complete with washer and dryer, plus exceptional storage space. Additional highlights include a 2-car attached garage, fenced backyard with a covered patio and deck, and solid mechanical updates that reflect years of meticulous maintenance. A fantastic opportunity to own a spacious ranch in a desirable Warren neighborhood—schedule your private showing today!
Property Features
Property Type: Residential - Single Family
Basement: Finished
Cooling: Ceiling Fan(s), Central Air
Fenced: Yes
Fuel Type: Natural Gas
Heating: Forced Air
Home Style: Ranch
Lot Size: 0.18 Acres
Year Built: 1964
Amenities
Fenced
Appliances
Dishwasher
Disposal
Dryer
Free-Standing Electric Range
Free-Standing Refrigerator
Range Hood
Washer
Feature Descriptions
Architecture: Ranch
Exterior: Brick
Fireplace Location: Family Room
Foundation: Basement
Frontage Feet: 70
Garage/Parking: Direct Access, Door Opener, Attached, Garage Faces Front
Interior: Humidifier
Lot Dimensions: 0.18 Acre(s)
Lower Level Finished Sqft: 1205
Parking Notes: Direct Access, Door Opener, Attached, Garage Faces Fr
Road Frontage: Paved
Site: Corner Lot
Summer Tax: $3609.0000
Water Heater: Natural Gas
Winter Tax: $106.0000
Room Sizes
Living Room: Level - First/Entry
Kitchen: Level - First/Entry
Breakfast Nook/Room: Level - First/Entry
Family Room: Level - First/Entry
Bath - Lav: Level - First/Entry
Bath - Full: Level - First/Entry
Bedroom - Primary: Level - First/Entry
Bedroom: Level - First/Entry
Bedroom: Level - First/Entry
Local Schools
School District: Warren Con
Listed By / Shown By
Listed By
Agency Name: Market Elite Inc
Agency Phone: (586) 226-3200
Shown By
Agent Name: Scott Griffith
Agent Phone: (810) 227-1016 ext. 208
Agency Title: Griffith Realty

Estimate Your Payment
Estimated Payment
$ 704.57 per month $622.94 Principal & Interest $0.00 Property Tax (data not provided by mls) $81.64 Homeowner's InsuranceChange Payment Information

IDX provided courtesy of Realcomp II Ltd.
©2021 Realcomp II Ltd. Shareholders
Privacy Policy / DMCA Notice / ADA Accessibility


This site is hosted, designed and copyright
© 1994 - 2026 by
Delta Media Group, Inc. -- Patent Pending --
13563 Moceri Circle | MLS# 20261056383
This single family home located at 13563 Moceri Circle , Warren, MI 48088 is currently listed for sale with an asking price of $279,900. This property was built in 1964 and has 3 bedrooms and 1 full and 1 partial baths with 1453 sq. ft. Moceri Circle is located in the Moceri Sub subdivision within the Warren Con school district. Search Moceri Sub real estate on sgriffith.griffithrealty.com today.