ScottGriffith

BEDS4
BATHS2 full 1 partial
SQUARE FEET2,562
MLS#20261083302
STATUSActive
PROPERTY TYPEResidential - Single Family
SUBDIVISIONM O N T E G O B A Y S U B
SCHOOLUtica
Property Description
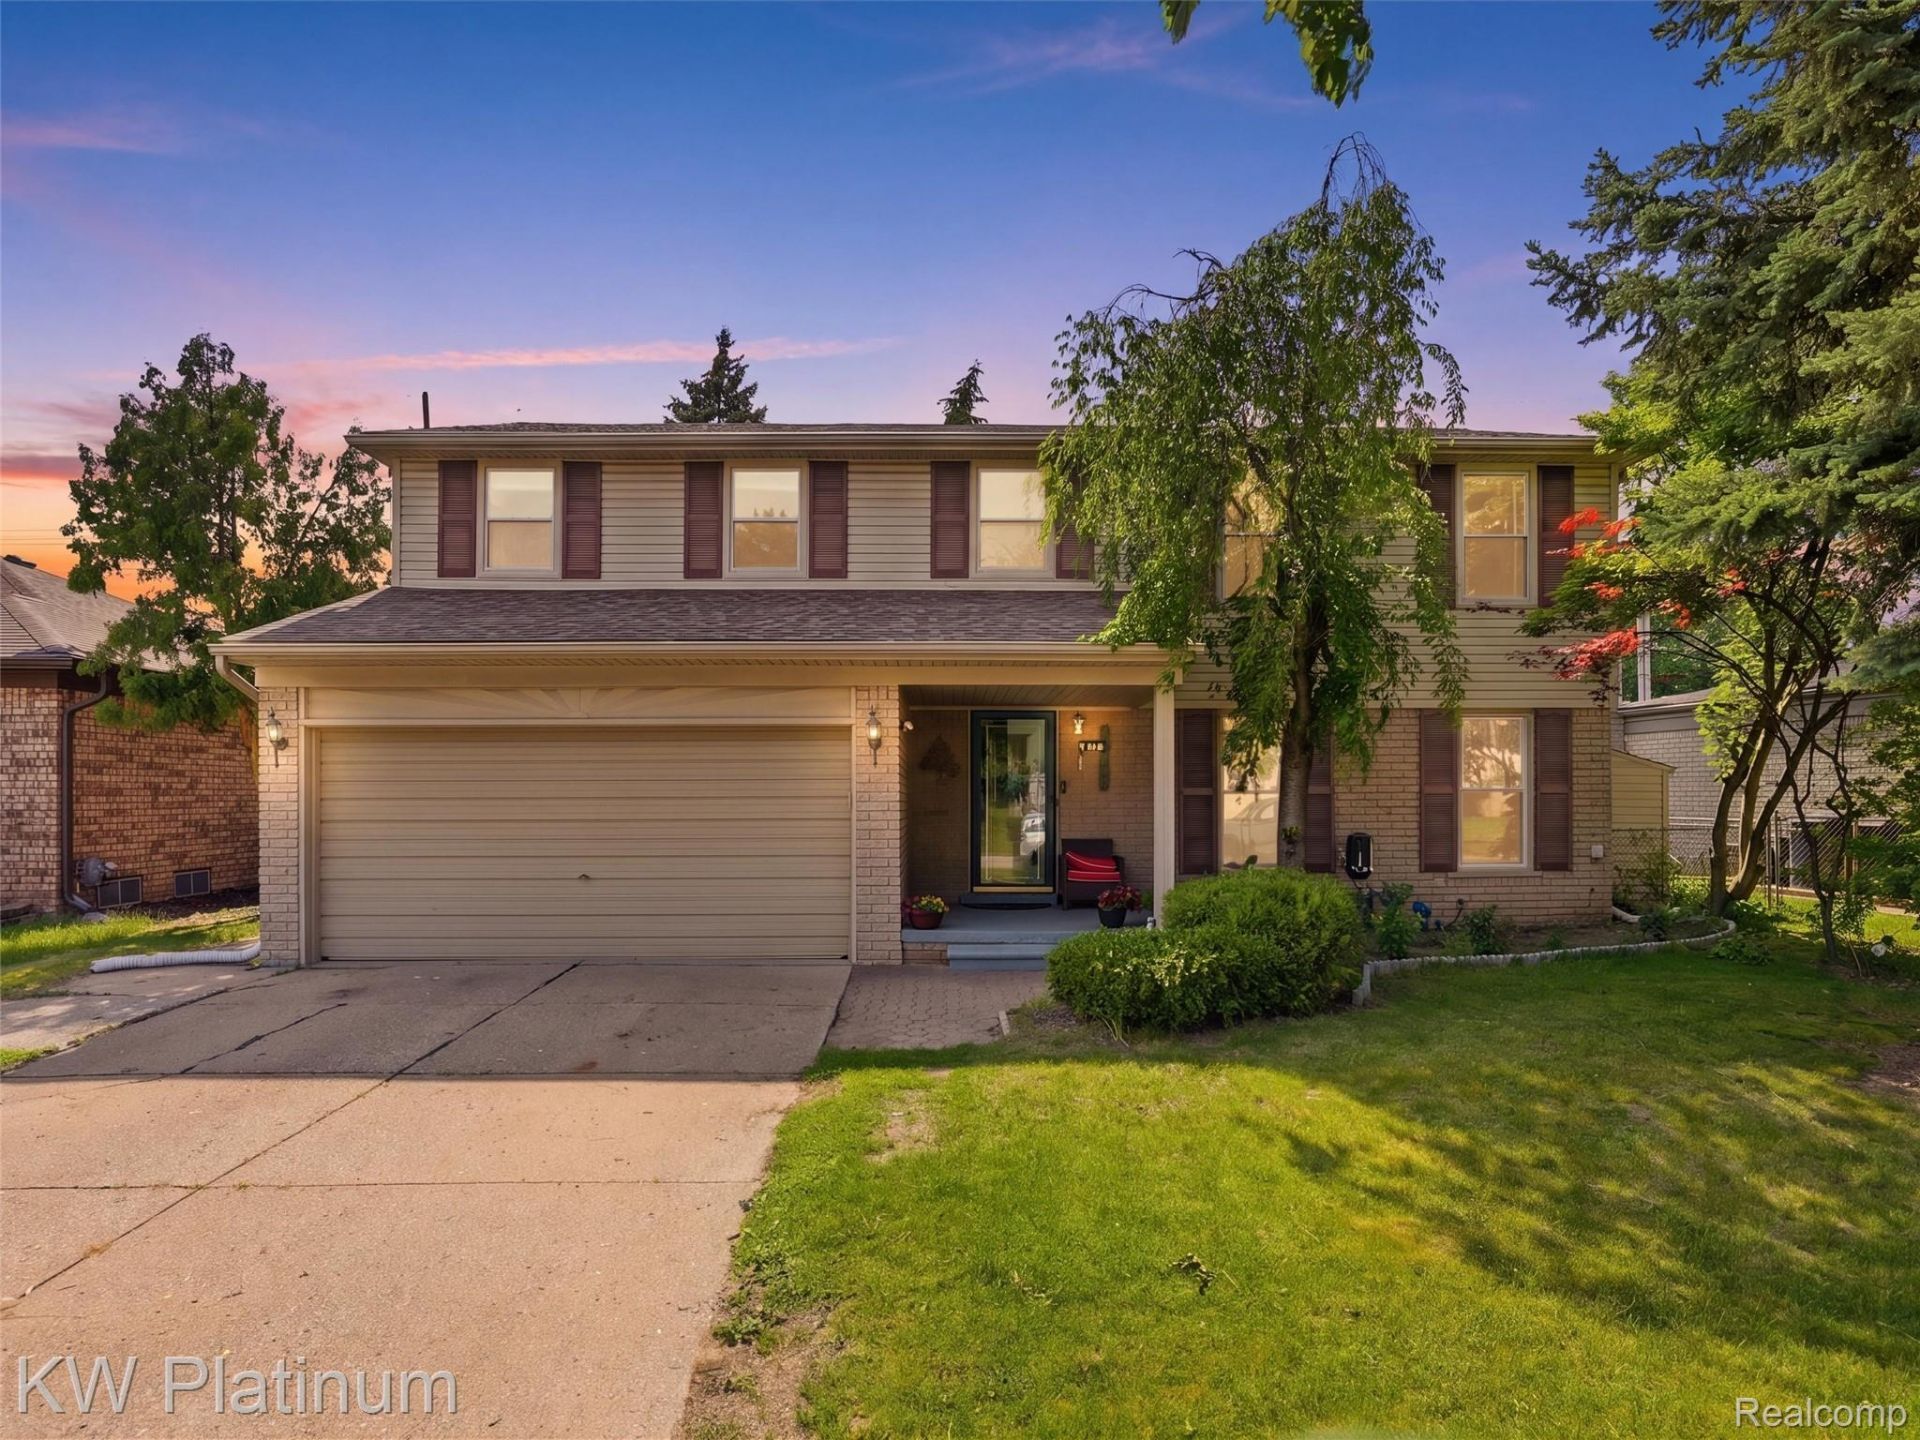
Spacious Colonial in Desirable Sterling Heights with Utica Schools!Welcome home to this well-maintained 2,200 sq. ft. Colonial offering plenty of space for comfortable living and entertaining. Featuring 4 bedrooms and 2.5 bathrooms, this home includes a spacious primary suite with a cozy fireplace and private ensuite bath.The main level boasts a separate formal dining room and two generous living areas, including a family room with an additional fireplace, providing multiple spaces to gather and relax. The partially finished basement offers extra living, recreation, or storage space.Major mechanical updates provide peace of mind, including a newer furnace and hot water heater, while the central air conditioning is approximately 10 years old. Step outside and enjoy the included hot tub, perfect for unwinding year-round.Located in a sought-after Sterling Heights neighborhood within the Utica Community Schools district, this home combines space, comfort, and convenience in an excellent location.
Property Features
Property Type: Residential - Single Family
Basement: Yes
Basement: Partially Finished
Cooling: Ceiling Fans, Central Air
Garage: 2 car attached
Heating: Forced Air, Natural Gas
Home Style: Colonial
Lot Size: 0.19 Acres
Stories: 2.0
Taxes: $4,041
Year Built: 1978
Feature Descriptions
Days on Site: 10
Exterior: Brick, Vinyl Siding
Fireplace: Living Room, Other Locations
Lot Dimensions: 60X135
Parcel#: 1012151023
Parking: Two Car Garage, Attached
Parking Notes: Two Car Garage, Attached
Sewer: Public Sewer
Summer Tax: 3704
Water: Public
Winter Tax: 337
Room Sizes
Living Room: 17 X 12
Kitchen: 11 X 12
Dining Room: 9 X 12
Bath Lav: 4 X 6
Primary Bedroom: 18 X 26
Bedroom: 15 X 13
Bath Full: 11 X 5
Laundry: 10 X 10
Local Schools
School District: Utica
Listed By / Shown By
Listed By
Agency Name: KW Platinum
Agency Phone: 5869490200
Shown By
Agent Name: Scott Griffith
Agent Phone: (810) 227-1016 ext. 208
Agency Title: Griffith Realty

Estimate Your Payment
Estimated Payment
$ 1,242.98 per month $801.23 Principal & Interest $336.75 Property Tax $105.00 Homeowner's InsuranceChange Payment Information

IDX provided courtesy of Realcomp II Ltd.
©2021 Realcomp II Ltd. Shareholders
Privacy Policy / DMCA Notice / ADA Accessibility


This site is hosted, designed and copyright
© 1994 - 2026 by
Delta Media Group, Inc. -- Patent Pending --
13615 Brookside Drive | MLS# 20261083302
This single family home located at 13615 Brookside Drive , Sterling Heights, Mi 48313 is currently listed for sale with an asking price of $360,009. This property was built in 1978 and has 4 bedrooms and 2 full and 1 partial baths with 2562 sq. ft. Brookside Drive is located in the M O N T E G O B A Y S U B subdivision within the Utica school district. Search M O N T E G O B A Y S U B real estate on sgriffith.griffithrealty.com today.