ScottGriffith

BEDS3
BATHS2 full 1 partial
SQUARE FEET3,406
MLS#20261080921
STATUSActive
PROPERTY TYPEResidential - Condominium
SCHOOLNorthville
Property Description
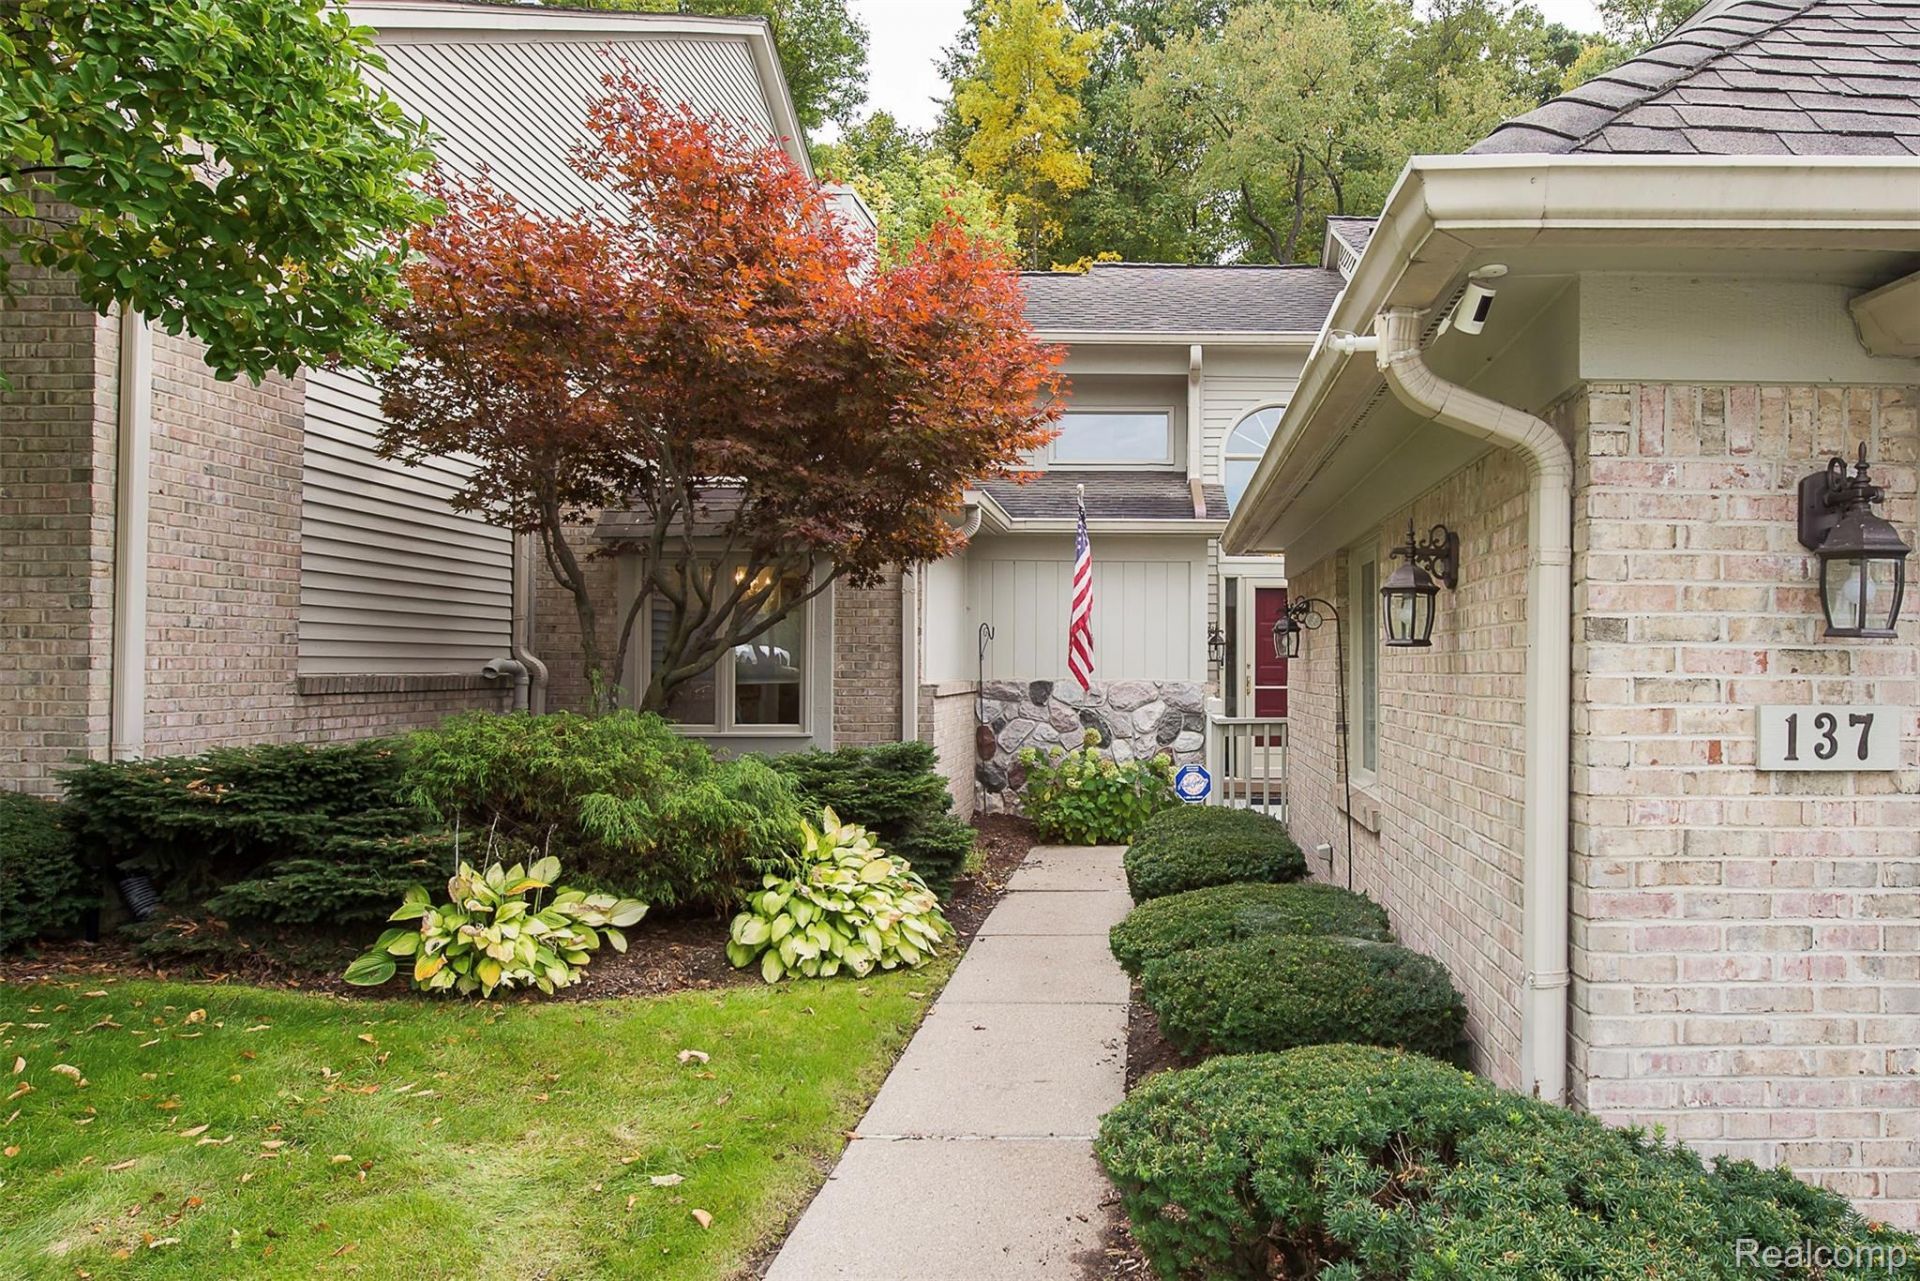
Welcome Home! Finally a First Floor Primary in St Lawrence Estates on market. Convenient walk to everything Northville and convenient to Novi, Plymouth and Metro Airport. This meticulously maintained home greets you with a large vaulted Living Room which is open to Dining Room. The Kitchen is bright with Newer White Cabinets. The 1st floor Laundry Room is off Breakfast Nook & Garage. The Large Primary Bedroom has French Doors to it's private deck. The Primary Bathroom has double sinks, a separate tub and shower. You'll love the double walk-in closets & spacious linen closet. A doorway off the Dining Room leads to a separate deck for your outside dining. Upstairs are 2 generous bedrooms and a full bath. The basement is fully finished. Even the storage areas are carpeted and warm. Bonus...Central Vacuum!! Furnace - 2026, HWH - 2025, Washer & Dryer - 4yrs. Great privacy behind this property. (Jets in primary tub sealed off & not used)
Property Features
Property Type: Residential - Condominium
Basement: Yes
Basement: Finished
Cooling: Ceiling Fans, Central Air
Garage: 2 car attached
Heating: Forced Air, Natural Gas
Home Style: Cape Cod
Roof Type: Asphalt
Stories: 1.5
Taxes: $5,816
Year Built: 1989
Amenities
Central Vacuum
Feature Descriptions
Appliances: Dishwasher, Double Oven, Dryer, Free Standing Refrigerator, Gas Cooktop, Microwave, Washer
Days on Site: 12
Exterior: Brick, Vinyl Siding
Fireplace: Living Room
HOA Fee: 510/ Monthly
Parcel#: 48003050031000
Parking: Two Car Garage, Attached
Parking Notes: Two Car Garage, Attached
Patio/Porch: Deck, Porch
Pets Allowed: Number Limit, Yes
Security: yes
Security: Security System Owned
Sewer: Public Sewer
Summer Tax: 5020
Water: Public
Winter Tax: 796
Room Sizes
Laundry: 10 X 5
Breakfast Nook Room: 11 X 9
Kitchen: 11 X 10
Dining Room: 13 X 9
Living Room: 16 X 15
Primary Bathroom: 13 X 9
Primary Bedroom: 19 X 13
Bedroom: 12 X 12
Bath Full: 8 X 7
Bath Lav: 5 X 5
Local Schools
School District: Northville
Listed By / Shown By
Listed By
Agency Name: Remerica Hometown One
Agency Phone: 7344203400
Shown By
Agent Name: Scott Griffith
Agent Phone: (810) 227-1016 ext. 208
Agency Title: Griffith Realty

Estimate Your Payment
Estimated Payment
$ 1,995.01 per month $1,335.34 Principal & Interest $484.67 Property Tax $175.00 Homeowner's InsuranceChange Payment Information

IDX provided courtesy of Realcomp II Ltd.
©2021 Realcomp II Ltd. Shareholders
Privacy Policy / DMCA Notice / ADA Accessibility


This site is hosted, designed and copyright
© 1994 - 2026 by
Delta Media Group, Inc. -- Patent Pending --
137 Hampton Court | MLS# 20261080921
This condo located at 137 Hampton Court, Northville, Mi 48168 is currently listed for sale with an asking price of $600,000. This property was built in 1989 and has 3 bedrooms and 2 full and 1 partial baths with 3406 sq. ft. Hampton Court is located within the Northville school district. Search Northville real estate on sgriffith.griffithrealty.com today.