ScottGriffith

BEDS2
BATHS2 full
SQUARE FEET1,151
MLS#20261055516
STATUSActive
PROPERTY TYPEResidential - Single Family
SUBDIVISIONDix Eureka Park Sub
SCHOOLSouthgate
Property Description
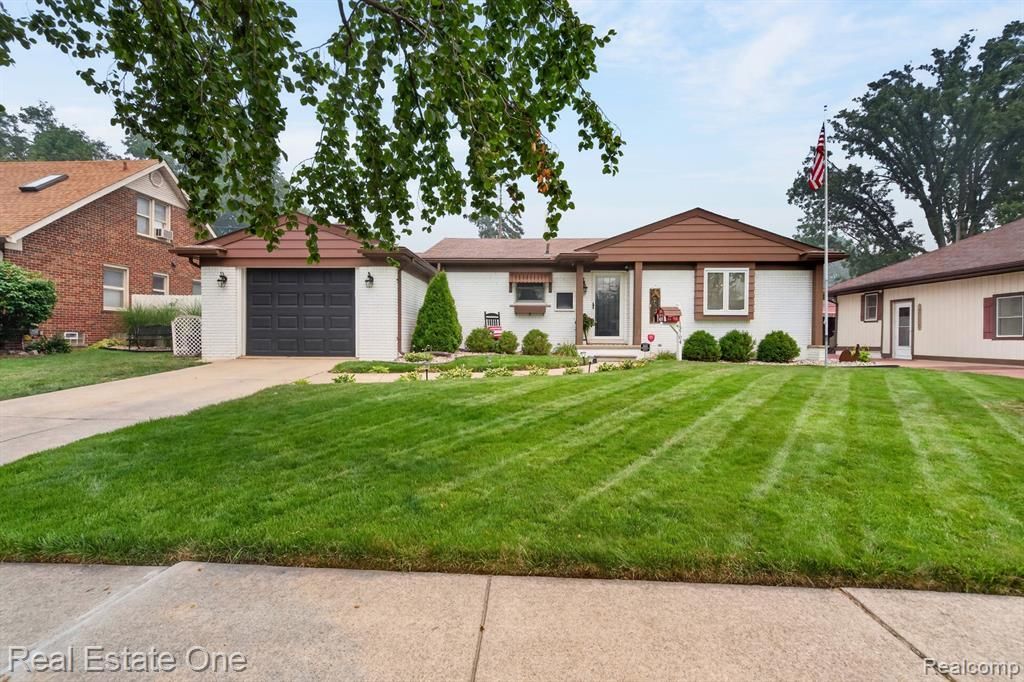
Welcome home to this beautifully updated ranch in the heart of Southgate! From the moment you arrive, you’ll appreciate the pride of ownership and thoughtful updates throughout. Inside, you’ll find warm hardwood floors, a spacious eat-in kitchen, and comfortable living spaces designed for everyday living and entertaining. The attached one-car garage offers convenience, while the finished basement provides incredible flexibility with a second full kitchen—perfect for baking, cake decorating, preparing holiday meals, or hosting family gatherings. The basement also features a laundry area with a walk-in shower and offers abundant additional living space that could easily accommodate extended guests, multigenerational living, a recreation room, or hobby area. Step outside to your own backyard retreat! Enjoy summer days in the above-ground pool, surrounded by a beautifully maintained yard with underground electrical already in place for a clean, polished appearance and added convenience. For the buyer’s convenience, many appliances will remain with the home at no monetary value and without warranty or guarantee. Whether you’re looking for move-in-ready comfort, extra space for entertaining, or room to accommodate changing family needs, this exceptional Southgate ranch checks all the boxes. Schedule your private showing today and discover everything this wonderful home has to offer!
Property Features
Property Type: Residential - Single Family
Basement: Finished, Interior Entry
Cooling: Ceiling Fan(s), Central Air
Fuel Type: Natural Gas
Garage: 1 car attached
Heating: Forced Air
Home Style: Ranch
Lot Size: 0.19 Acres
Year Built: 1966
Amenities
Chimney Cap(s)
Pool - Above Ground
Appliances
Dishwasher
Disposal
Dryer
Free-Standing Gas Range
Microwave
Range Hood
Feature Descriptions
Architecture: Ranch
Days on Site: 3
Exterior: Brick
Foundation: Basement
Frontage Feet: 70
Garage/Parking: Side Entrance, Electricity, Door Opener, Attached, Driveway, Garage Faces Front
Interior: Circuit Breakers, Utility Smart Meter
Lot Dimensions: 0.19 Acre(s)
Lower Level Finished Sqft: 1151
Parking Notes: Side Entrance, Electricity, Door Opener, Attached, Dri
Road Frontage: Paved
Summer Tax: $151.0000
Swimming Pool: Yes
Water Heater: Natural Gas
Winter Tax: $0.0000
Local Schools
School District: Southgate
Listed By / Shown By
Listed By
Agency Name: Real Estate One-Southgate
Agency Phone: (734) 284-5400
Shown By
Agent Name: Scott Griffith
Agent Phone: (810) 227-1016 ext. 208
Agency Title: Griffith Realty

Estimate Your Payment
Estimated Payment
$ 692.24 per month $612.03 Principal & Interest $0.00 Property Tax (data not provided by mls) $80.21 Homeowner's InsuranceChange Payment Information

IDX provided courtesy of Realcomp II Ltd.
©2021 Realcomp II Ltd. Shareholders
Privacy Policy / DMCA Notice / ADA Accessibility


This site is hosted, designed and copyright
© 1994 - 2026 by
Delta Media Group, Inc. -- Patent Pending --
13704 Argyle Street | MLS# 20261055516
This single family home located at 13704 Argyle Street, Southgate, MI 48195 is currently listed for sale with an asking price of $275,000. This property was built in 1966 and has 2 bedrooms and 2 full baths with 1151 sq. ft. Argyle Street is located in the Dix Eureka Park Sub subdivision within the Southgate school district. Search Dix Eureka Park Sub real estate on sgriffith.griffithrealty.com today.