ScottGriffith

BEDS3
BATHS2 full 1 partial
SQUARE FEET3,333
MLS#20261084017
STATUSActive
PROPERTY TYPEResidential - Single Family
SUBDIVISIONB E A C O N M E A D O W S S U B 2
SCHOOLPlymouthCanton
Property Description
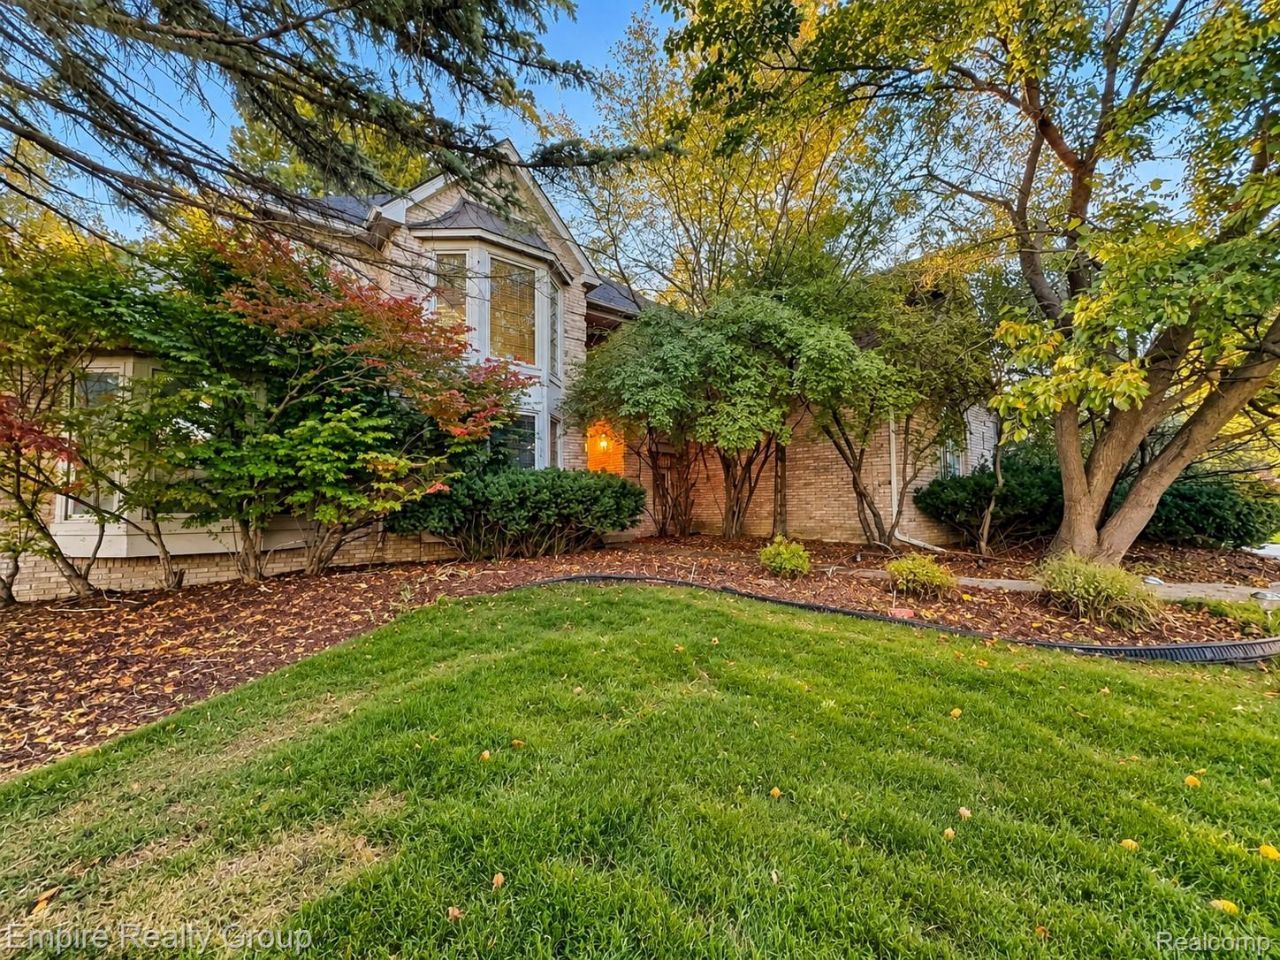
Experience refined living in this magnificent 3,333-square-foot Colonial estate, perfectly situated on a private 0.42-acre lot in the prestigious Beacon Meadows subdivision. Designed for effortless elegance, this residence features 3 bedrooms, 2 full baths, and 1 lavatory with a seamless flow throughout. The main level showcases an exquisite living room ideal for hosting, complemented by an attached 2.5-car garage. Step outside to your private multi-level deck, overlooking an expansive, beautifully landscaped backyard oasis. Offering an expansive unfinished basement with daylight windows ready for your custom architectural vision, this exceptional property represents the pinnacle of Plymouth Township living.
Property Features
Property Type: Residential - Single Family
Basement: Yes
Basement: Unfinished
Garage: 2.5 car attached
Heating: Forced Air, Natural Gas
Home Style: Colonial
Lot Size: 0.42 Acres
Roof Type: Asphalt
Stories: 2.0
Taxes: $7,398
Year Built: 1989
Feature Descriptions
Days on Site: 8
Exterior: Brick
HOA Fee: 500/ Annually
Lot Dimensions: 100X184
Parcel#: 78033040055000
Parking: Twoand Half Car Garage, Attached
Parking Notes: Twoand Half Car Garage, Attached
Sewer: Public Sewer
Summer Tax: 5299
Water: Public
Winter Tax: 2099
Room Sizes
Living Room: 12 X 13
Dining Room: 13 X 14
Great Room: 20 X 22
Kitchen: 15 X 16
Breakfast Nook Room: 12 X 13
Laundry: 8 X 10
Primary Bedroom: 20 X 19
Primary Bathroom: 12 X 16
Bedroom: 14 X 14
Bath Full: 8 X 9
Library: 14 X 15
Bath Lav: 5 X 7
Local Schools
School District: PlymouthCanton
Listed By / Shown By
Listed By
Agency Name: Empire Realty Group
Agency Phone: 3138460960
Shown By
Agent Name: Scott Griffith
Agent Phone: (810) 227-1016 ext. 208
Agency Title: Griffith Realty

Estimate Your Payment
Estimated Payment
$ 2,350.87 per month $1,533.42 Principal & Interest $616.50 Property Tax $200.96 Homeowner's InsuranceChange Payment Information

IDX provided courtesy of Realcomp II Ltd.
©2021 Realcomp II Ltd. Shareholders
Privacy Policy / DMCA Notice / ADA Accessibility


This site is hosted, designed and copyright
© 1994 - 2026 by
Delta Media Group, Inc. -- Patent Pending --
13716 Westbrook Road | MLS# 20261084017
This single family home located at 13716 Westbrook Road , Plymouth Township, Mi 48170 is currently listed for sale with an asking price of $689,000. This property was built in 1989 and has 3 bedrooms and 2 full and 1 partial baths with 3333 sq. ft. Westbrook Road is located in the B E A C O N M E A D O W S S U B 2 subdivision within the PlymouthCanton school district. Search B E A C O N M E A D O W S S U B 2 real estate on sgriffith.griffithrealty.com today.