ScottGriffith

BEDS3
BATHS1 full
SQUARE FEET857
MLS#20261080312
STATUSPending
PROPERTY TYPEResidential - Single Family
SUBDIVISIONE M P I R E H E I G H T S S U B
SCHOOLLincolnPark
Property Description
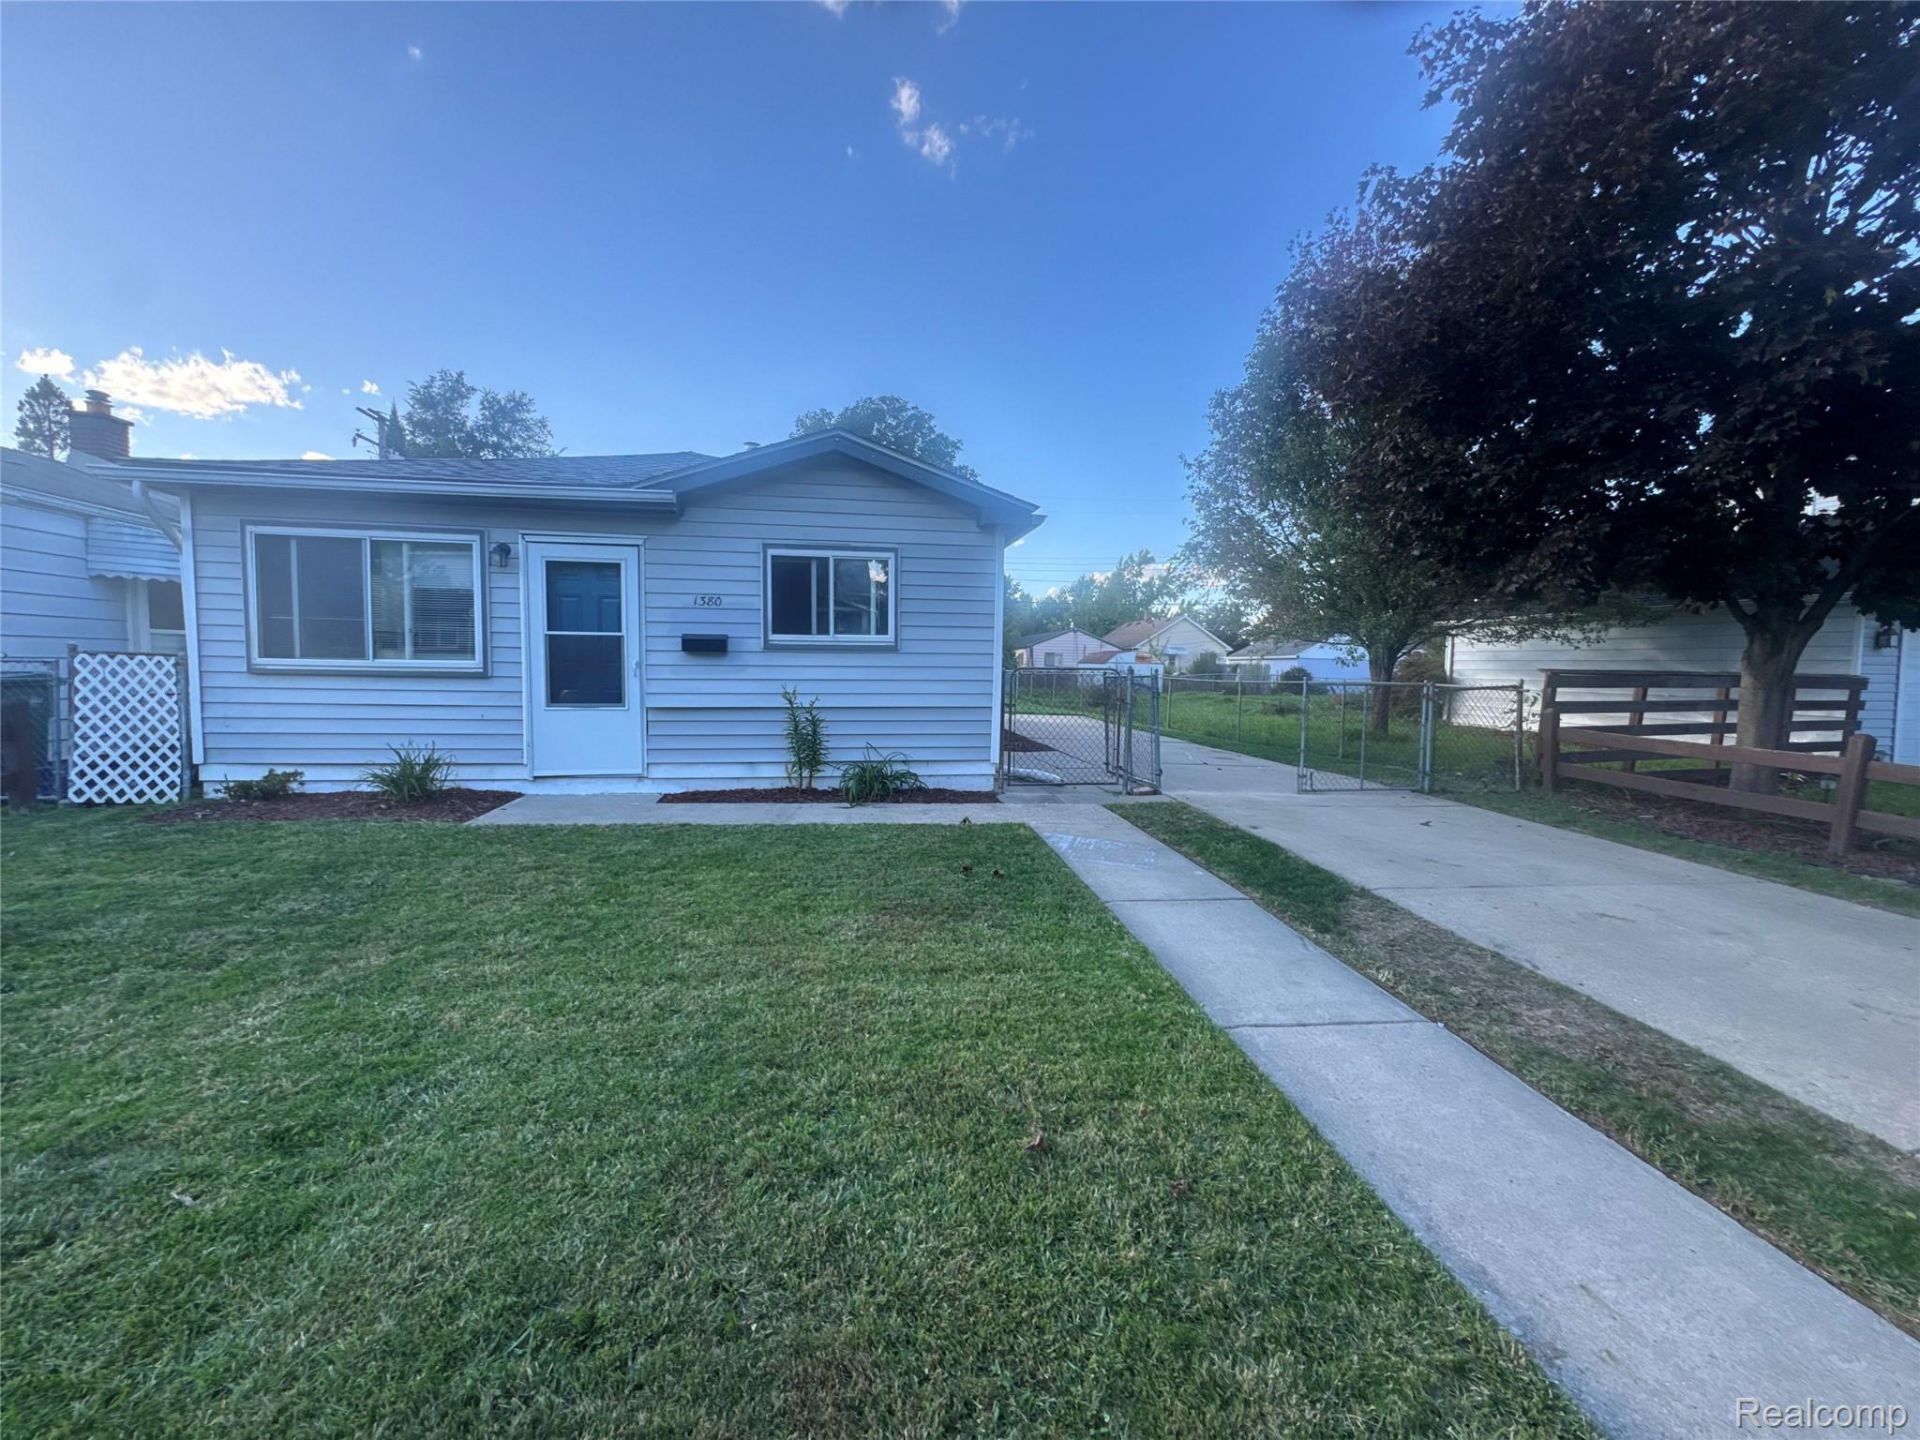
THIS HOUSE IS PICTURE PERFECT... SUPER CLEAN, WELL MAINTAINED THREE BEDROOM RANCH WITH A LARGE LIVING ROOM, KITCHEN AND BEAUTIFULLY TILED BATH. IT ALSO HAS A FIRST FLOOR LAUNDRY ROOM. LARGE FENCED IN YARD PERFECT FOR CHILDREN AND PETS. SUPER QUIET FRIENDLY NEIGHBORHOOD. THIS HOUSE WOULD BE PERFECT FOR SOMEONE NEEDING EVERYTHING ON ONE FLOOR, NO STEPS. GREAT STARTER HOME, PERFECT FOR A SINGLE PARENT, A SAFE PLACE FOR AN AGING PARENT TO LIVE INDEPENDENTLY. THIS HOME WOULD ALSO MAKE THE PERFECT RENTAL HOME FOR EXTRA INCOME AS IT HAS A CURRENT RENTAL CERTIFICATE AND WILL HAVE A FULL C OF O AT CLOSING. UPDATES INCLUDE: NEW FURNACE AND NEW HOT WATER TANK 2025, NEW A/C UNIT 2024, NEW ROOF AND NEW CABINETS IN 2019. NEWER VANITY IN BATHROOM. HOME INCLUDES A NICE GAS STOVE AND FRIDGE. ENJOY SITTING ON YOUR PATIO IN YOUR FENCED IN OVERSIZED BACK YARD. IT INCLUDES A LARGE SHED AS WELL. ABSOLUTELY EVERYTHING YOU NEED AT AN INCREDIBLE PRICE... IT WILL NOT LAST LONG, BOOK YOUR SHOWING TODAY!
Property Features
Property Type: Residential - Single Family
Heating: Forced Air, Natural Gas
Home Style: Ranch
Lot Size: 0.12 Acres
Roof Type: Asphalt
Stories: 1.0
Taxes: $2,222
Year Built: 1961
Feature Descriptions
Appliances: Free Standing Gas Range, Free Standing Refrigerator
Days on Site: 19
Exterior: Vinyl Siding
Laundry: Laundry Room
Lot Dimensions: 45X115
Parcel#: 45001040225000
Parking: No Garage
Parking Notes: No Garage
Pets Allowed: Yes
Sewer: Sewer At Street
Summer Tax: 1896
Water: Public
Winter Tax: 326
Room Sizes
Primary Bedroom: 10 X 11
Bedroom: 10 X 9
Kitchen: 12 X 9
Living Room: 14 X 10
Laundry: 8 X 6
Local Schools
School District: LincolnPark
Listed By / Shown By
Listed By
Agency Name: Rosecrans Realty & Associates
Agency Phone: 7347717202
Shown By
Agent Name: Scott Griffith
Agent Phone: (810) 227-1016 ext. 208
Agency Title: Griffith Realty

Estimate Your Payment
Estimated Payment
$ 512.16 per month $289.10 Principal & Interest $185.17 Property Tax $37.89 Homeowner's InsuranceChange Payment Information

IDX provided courtesy of Realcomp II Ltd.
©2021 Realcomp II Ltd. Shareholders
Privacy Policy / DMCA Notice / ADA Accessibility


This site is hosted, designed and copyright
© 1994 - 2026 by
Delta Media Group, Inc. -- Patent Pending --
1380 Empire Avenue | MLS# 20261080312
This single family home located at 1380 Empire Avenue, Lincoln Park, Mi 48146 is currently listed for sale with an asking price of $129,900. This property was built in 1961 and has 3 bedrooms and 1 full baths with 857 sq. ft. Empire Avenue is located in the E M P I R E H E I G H T S S U B subdivision within the LincolnPark school district. Search E M P I R E H E I G H T S S U B real estate on sgriffith.griffithrealty.com today.