ScottGriffith

BEDS4
BATHS2 full 1 partial
SQUARE FEET1,992
MLS#20261081852
STATUSActive
PROPERTY TYPEResidential - Single Family
SUBDIVISIONP E N N S Y L V A N I A P L A C E
SCHOOLRiverview
Property Description
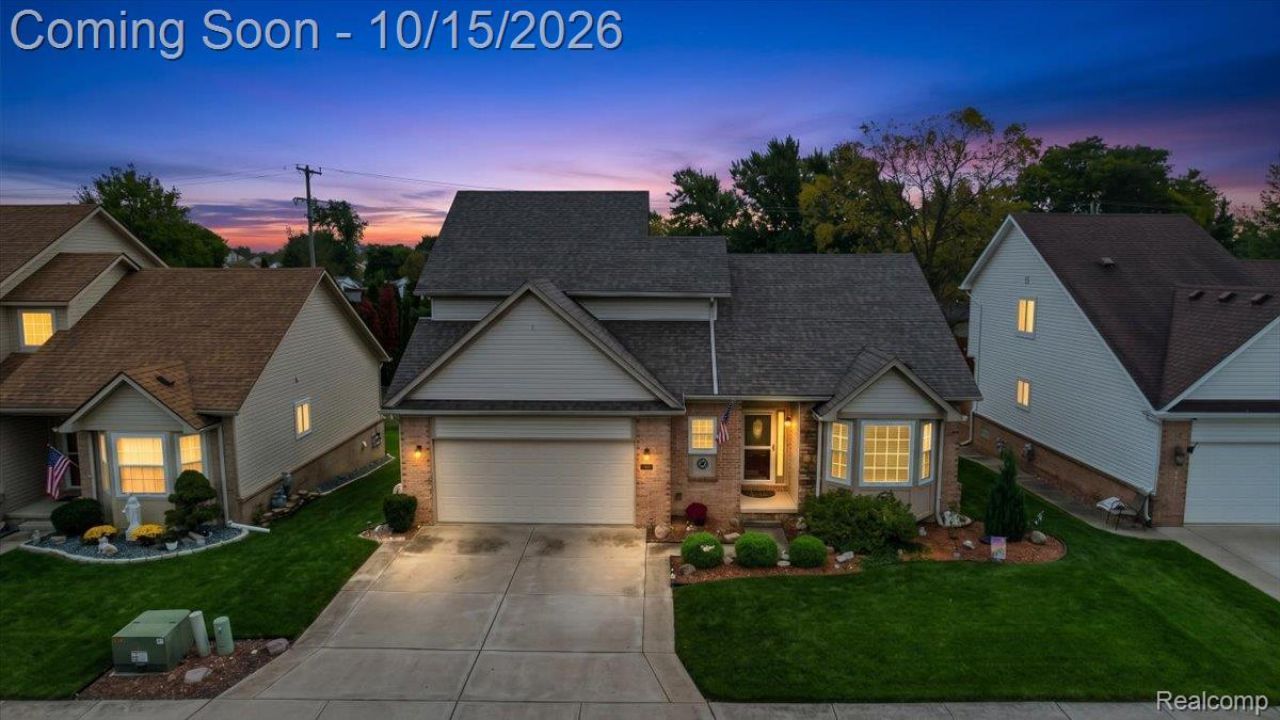
Welcome home to this beautifully maintained 4-bedroom, 2.5-bath home located in one of Riverviews best kept secrets, the Pennsylvania Place subdivisioin. This inviting home is just under 2000 sqft, is in great condition and features a cozy gas fireplace in the living room and a doorwall leading to the deck, perfect for relaxing or entertaining. Recent updates include a new roof (2019), kitchen countertops (2021), furnace and A/C (2015), refrigerator (2020), and stove (2023). All appliances included along with both TVs and the freezer in the basement. Enjoy the convenience of Downriver living, with nearby parks, Riverview Highlands Golf Course, shopping, dining, schools, and easy access to major roadways. Explore Young Patriots Park, enjoy the outdoors at Elizabeth Park in nearby Trenton, and take advantage of the many recreation, dining, and shopping options throughout Downriver! The seller is providing the C of O.
Property Features
Property Type: Residential - Single Family
Basement: Yes
Basement: Unfinished
Garage: 2 car attached
Heating: Forced Air, Natural Gas
Home Style: Cape Cod, Contemporary
Lot Size: 0.14 Acres
Stories: 1.5
Taxes: $5,812
Year Built: 1998
Feature Descriptions
Appliances: Dishwasher, Disposal, Dryer, Free Standing Electric Range, Free Standing Refrigerator, Washer
Days on Site: 14
Exterior: Brick, Vinyl Siding
Fireplace: Gas, Living Room
HOA Fee: 500/ Annually
Laundry: Laundry Room
Lot Dimensions: 60 x 102
Parcel#: 51001030015000
Parking: Two Car Garage, Attached
Parking Notes: Two Car Garage, Attached
Patio/Porch: Deck
Sewer: Public Sewer
Summer Tax: 4122
Water: Public
Winter Tax: 1690
Room Sizes
Other: 12 X 12
Laundry: 7 X 6
Bath Lav: 6 X 5
Primary Bedroom: 18 X 12
Primary Bathroom: 10 X 7
Living Room: 19 X 18
Kitchen: 13 X 10
Dining Room: 13 X 10
Bedroom: 12 X 11
Bath Full: 9 X 7
Local Schools
School District: Riverview
Listed By / Shown By
Listed By
Agency Name: Keller Williams Legacy
Agency Phone: 3137520000
Shown By
Agent Name: Scott Griffith
Agent Phone: (810) 227-1016 ext. 208
Agency Title: Griffith Realty

Estimate Your Payment
Estimated Payment
$ 1,390.29 per month $800.98 Principal & Interest $484.33 Property Tax $104.97 Homeowner's InsuranceChange Payment Information

IDX provided courtesy of Realcomp II Ltd.
©2021 Realcomp II Ltd. Shareholders
Privacy Policy / DMCA Notice / ADA Accessibility


This site is hosted, designed and copyright
© 1994 - 2026 by
Delta Media Group, Inc. -- Patent Pending --
13915 Perry Boulevard | MLS# 20261081852
This single family home located at 13915 Perry Boulevard, Riverview, Mi 48193 is currently listed for sale with an asking price of $359,900. This property was built in 1998 and has 4 bedrooms and 2 full and 1 partial baths with 1992 sq. ft. Perry Boulevard is located in the P E N N S Y L V A N I A P L A C E subdivision within the Riverview school district. Search P E N N S Y L V A N I A P L A C E real estate on sgriffith.griffithrealty.com today.