ScottGriffith

BEDS3
BATHS2 full
SQUARE FEET1,561
MLS#20261076508
STATUSPending
PROPERTY TYPEResidential - Condominium
SUBDIVISIONV I L L A G E R I D G E C O N D O O C C P N 1167
SCHOOLOxford
Property Description
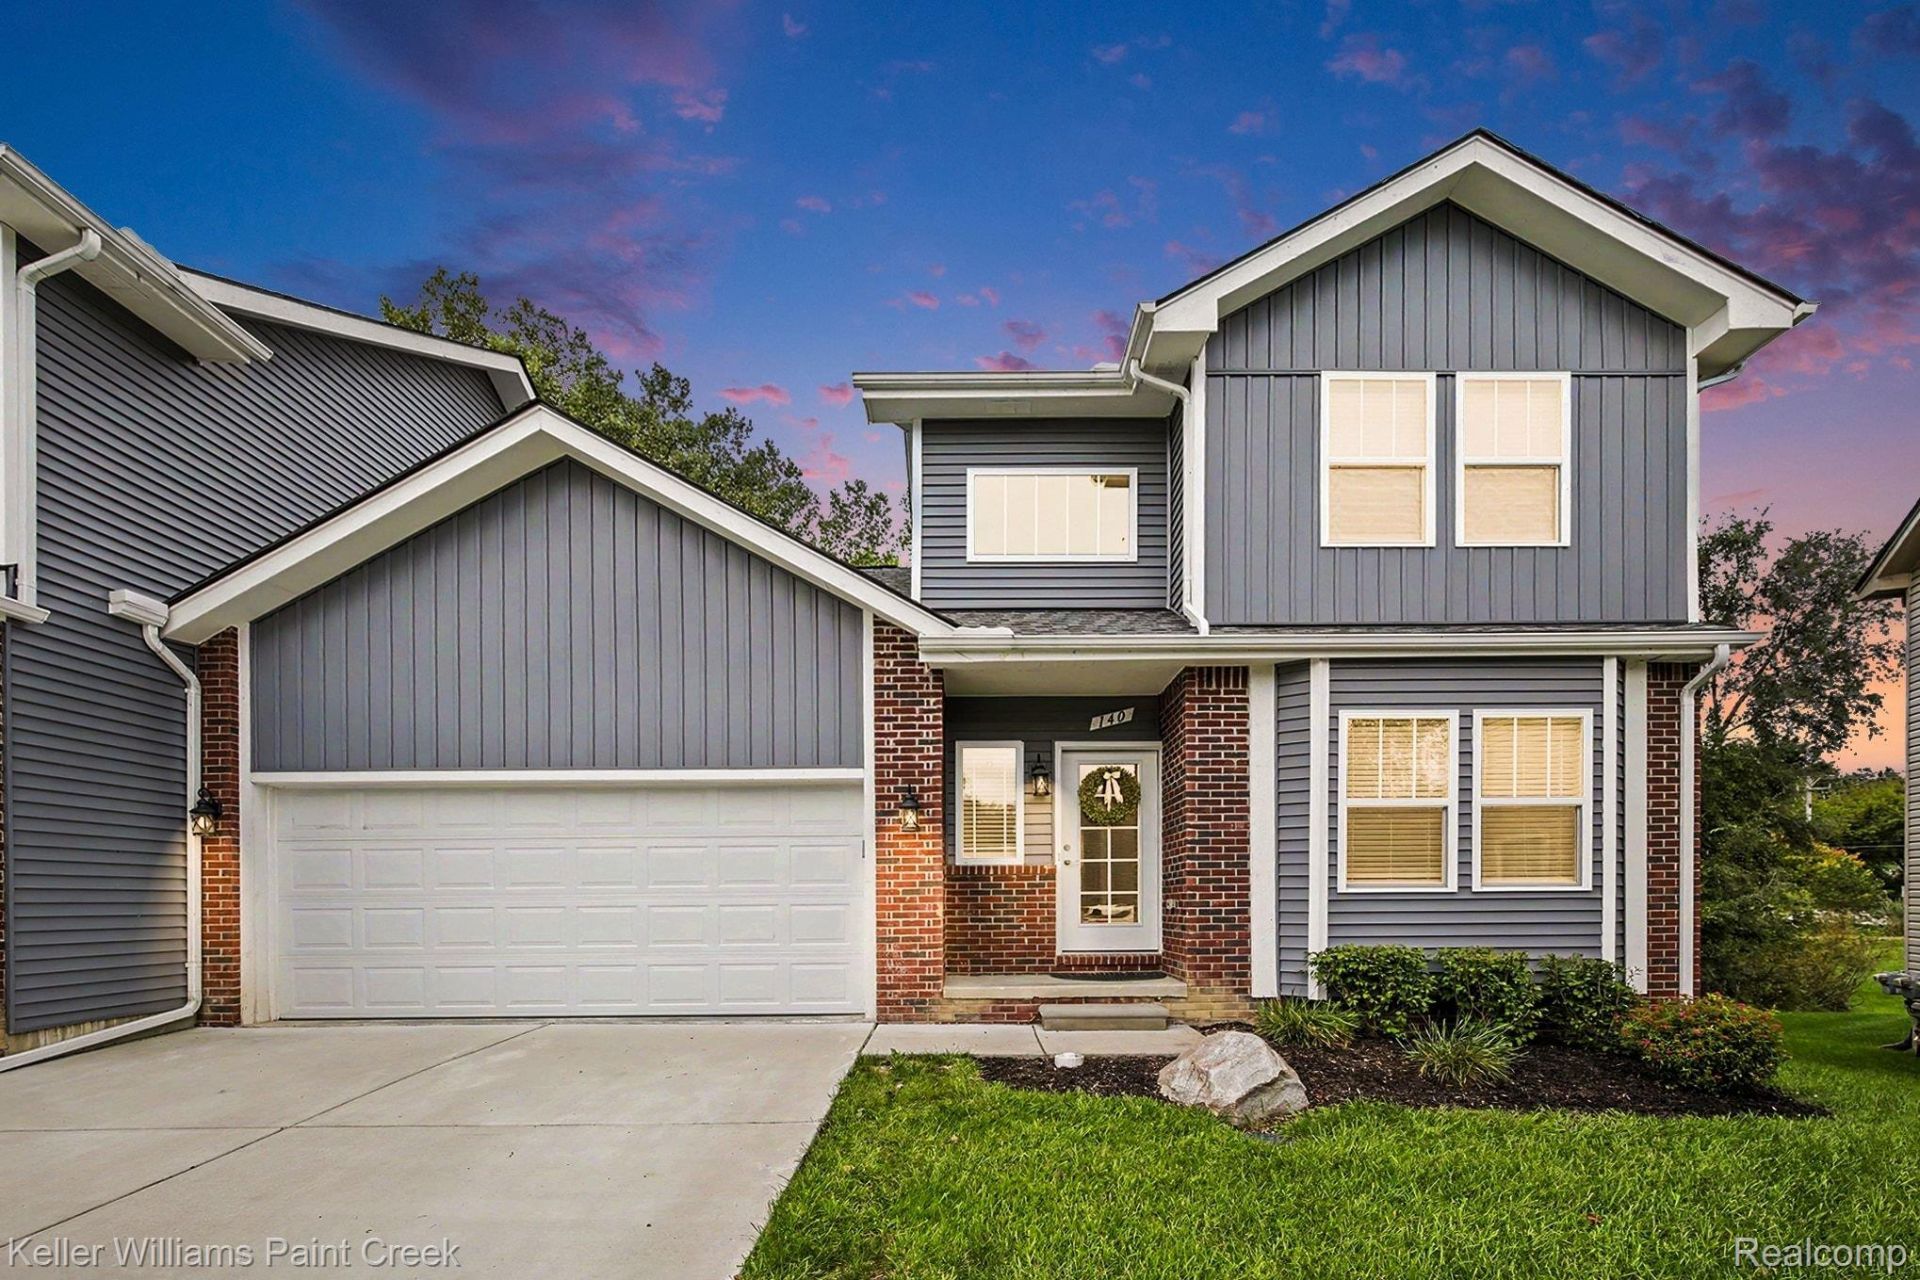
Welcome home to this beautiful end-unit condo with peaceful views of open space and a location that's hard to beat! Step outside and enjoy the Polly Ann Trail, or take a short stroll into trendy downtown Oxford for shopping, dining, and entertainment. The first-floor primary suite is a standout, featuring a full tiled bath and an oversized walk-in shower. The stylish kitchen offers an abundance of white cabinetry, granite countertops, a large island, and beautiful wood flooring. The open layout flows effortlessly into the dining area and spacious great room, creating the perfect space for everyday living and entertaining. Large windows and a doorwall bring in plenty of natural light, while the gas fireplace adds warmth and character to the great room. A convenient first-floor laundry completes the main level. Upstairs, you'll find a second potential primary suite with its own walk-in closet and full tiled bath. A 3rd bedroom upstairs is perfect for guests, family members, or additional living space. With a fresh combination of white and gray finishes throughout, this home feels modern, bright, and move-in ready. And when you need even more space, the full basement offers plenty of possibilities for storage, recreation, or future finishing.
Property Features
Property Type: Residential - Condominium
Basement: Yes
Basement: Unfinished
Cooling: Central Air
Garage: 2 car attached
Heating: Forced Air, Natural Gas
Home Style: Colonial, End Unit, Other
Roof Type: Asphalt
Stories: 2.0
Taxes: $10,056
Year Built: 2023
Amenities
High Speed Internet
Programmable Thermostat
Lighting
Private Entrance
Feature Descriptions
Appliances: Dishwasher, Disposal, Dryer, Free Standing Gas Range, Free Standing Refrigerator, Microwave, Stainless Steel Appliances, Washer
Days on Site: 32
Exterior: Brick, Vinyl Siding
Fencing: Fencingnot Allowed
Fireplace: Gas, Great Room
HOA Fee: 200/ Monthly
Laundry: In Unit
Parcel#: 0427126079
Parking: Two Car Garage, Attached, Direct Access, Driveway, Electricityin Garage, Garage Faces Front, Garage Door Opener
Parking Notes: Two Car Garage, Attached, Direct Access, Driveway,
Patio/Porch: Covered, Porch
Pets Allowed: Call, Cats Ok, Dogs Ok
Sewer: Public Sewer
Summer Tax: 8272
Water: Public
Winter Tax: 1784
Room Sizes
Bath Full: 9 X 6
Primary Bedroom: 12 X 12
Great Room: 12 X 16
Laundry: 4 X 6
Breakfast Nook Room: 12 X 9
Kitchen: 12 X 12
Bedroom: 13 X 14
Local Schools
School District: Oxford
Listed By / Shown By
Listed By
Agency Name: Keller Williams Paint Creek
Agency Phone: 2486098000
Shown By
Agent Name: Scott Griffith
Agent Phone: (810) 227-1016 ext. 208
Agency Title: Griffith Realty

Estimate Your Payment
Estimated Payment
$ 1,844.89 per month $890.23 Principal & Interest $838.00 Property Tax $116.67 Homeowner's InsuranceChange Payment Information

IDX provided courtesy of Realcomp II Ltd.
©2021 Realcomp II Ltd. Shareholders
Privacy Policy / DMCA Notice / ADA Accessibility


This site is hosted, designed and copyright
© 1994 - 2026 by
Delta Media Group, Inc. -- Patent Pending --
140 Jordyn Way | MLS# 20261076508
This condo located at 140 Jordyn Way, Oxford Village, Mi 48371 is currently listed for sale with an asking price of $400,000. This property was built in 2023 and has 3 bedrooms and 2 full baths with 1561 sq. ft. Jordyn Way is located in the V I L L A G E R I D G E C O N D O O C C P N 1167 subdivision within the Oxford school district. Search V I L L A G E R I D G E C O N D O O C C P N 1167 real estate on sgriffith.griffithrealty.com today.