ScottGriffith

BEDS3
BATHS2 full
SQUARE FEET1,680
MLS#20261084006
STATUSPending
PROPERTY TYPEResidential - Single Family
SCHOOLLakeOrion
Property Description
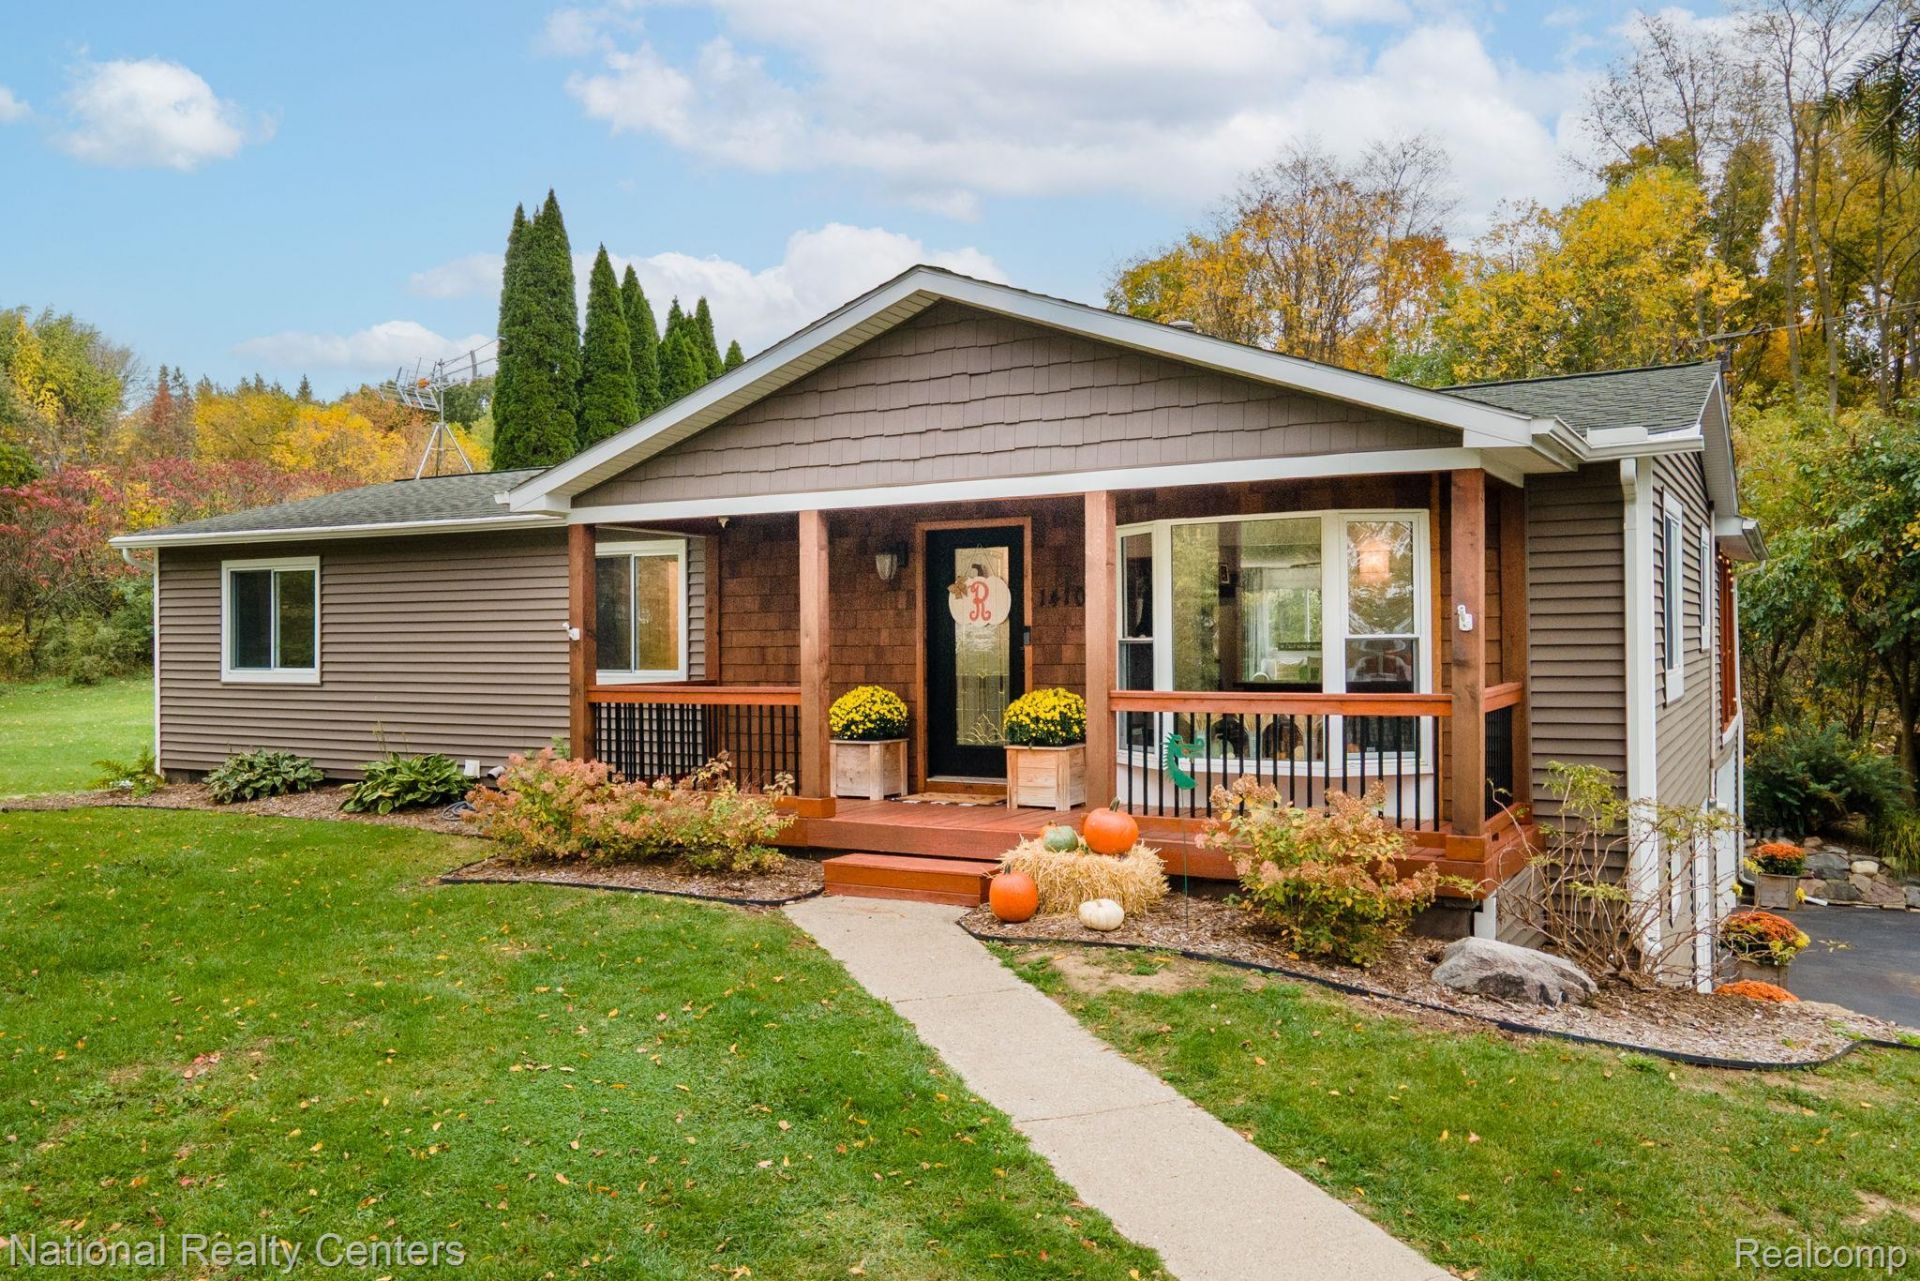
***** Multiple offer deadline- Sunday, October 18 at 4 pm****Stunning, move-in-ready Lake Orion ranch completely remodeled in 2022! This beautifully updated home features an open floor plan with fresh neutral paint and updated lighting throughout. The gorgeous kitchen offers white cabinetry, granite countertops, under-cabinet lighting, mosaic tile backsplash, stainless steel appliances, and a pantry for additional storage. Spacious great room with a beautiful stone-surround wood-burning fireplace. The primary suite features a walk-in closet and updated private bath with granite countertop and a walk-in tiled shower with custom pebble flooring. Two additional bedrooms offer custom closet organizers. Convenient first-floor laundry room with subway tile backsplash and laundry tub. Step outside and enjoy the deck or patio overlooking the private backyard, offering a great space to relax or entertain. The basement provides tons of storage space and is ready for your finishing touches. All appliances included. Fantastic location with easy access to I-75, shopping, restaurants, and everything Lake Orion has to offer. Award-winning Lake Orion schools.
Property Features
Property Type: Residential - Single Family
Basement: Yes
Basement: Unfinished, Walk Out Access
Cooling: Ceiling Fans, Central Air
Garage: 2 car attached
Heating: Forced Air, Natural Gas
Home Style: Contemporary, Ranch
Lot Size: 0.68 Acres
Roof Type: Asphalt
Stories: 1.0
Taxes: $3,451
Year Built: 1973
Amenities
High Speed Internet
Programmable Thermostat
Gutter Guard System
Lighting
Feature Descriptions
Appliances: Dishwasher, Dryer, Free Standing Freezer, Free Standing Gas Range, Free Standing Refrigerator, Microwave, Stainless Steel Appliances, Washer
Days on Site: 9
Exterior: Vinyl Siding
Fireplace: Great Room, Wood Burning
Laundry: Laundry Room
Lot Dimensions: 120x250
Parcel#: 0927301003
Parking: Two Car Garage, Attached, Basement, Direct Access, Electricityin Garage, Garage Door Opener, Garage Faces Side
Parking Notes: Two Car Garage, Attached, Basement, Direct Access,
Patio/Porch: Covered, Deck, Patio, Porch
Pets Allowed: Yes
Security: Smoke Detectors
Sewer: Public Sewer
Summer Tax: 2310
Water: Public
Winter Tax: 1141
Room Sizes
Bath Full: 7 X 5
Primary Bathroom: 9 X 6
Bedroom: 13 X 8
Primary Bedroom: 14 X 11
Great Room: 15 X 19
Dining Room: 18 X 11
Kitchen: 19 X 15
Laundry: 7 X 6
Local Schools
School District: LakeOrion
Listed By / Shown By
Listed By
Agency Name: National Realty Centers, Inc
Agency Phone: 2489711010
Shown By
Agent Name: Scott Griffith
Agent Phone: (810) 227-1016 ext. 208
Agency Title: Griffith Realty

Estimate Your Payment
Estimated Payment
$ 1,294.48 per month $890.23 Principal & Interest $287.58 Property Tax $116.67 Homeowner's InsuranceChange Payment Information

IDX provided courtesy of Realcomp II Ltd.
©2021 Realcomp II Ltd. Shareholders
Privacy Policy / DMCA Notice / ADA Accessibility


This site is hosted, designed and copyright
© 1994 - 2026 by
Delta Media Group, Inc. -- Patent Pending --
1410 W Silverbell Road | MLS# 20261084006
This single family home located at 1410 W Silverbell Road, Orion Township, Mi 48359 is currently listed for sale with an asking price of $400,000. This property was built in 1973 and has 3 bedrooms and 2 full baths with 1680 sq. ft. W Silverbell Road is located within the LakeOrion school district. Search Orion Township real estate on sgriffith.griffithrealty.com today.