ScottGriffith

BEDS2
BATHS2 full
SQUARE FEET884
MLS#20261055414
STATUSActive
PROPERTY TYPEResidential - Condominium
SUBDIVISIONPlum Creek
SCHOOLUtica
Property Description
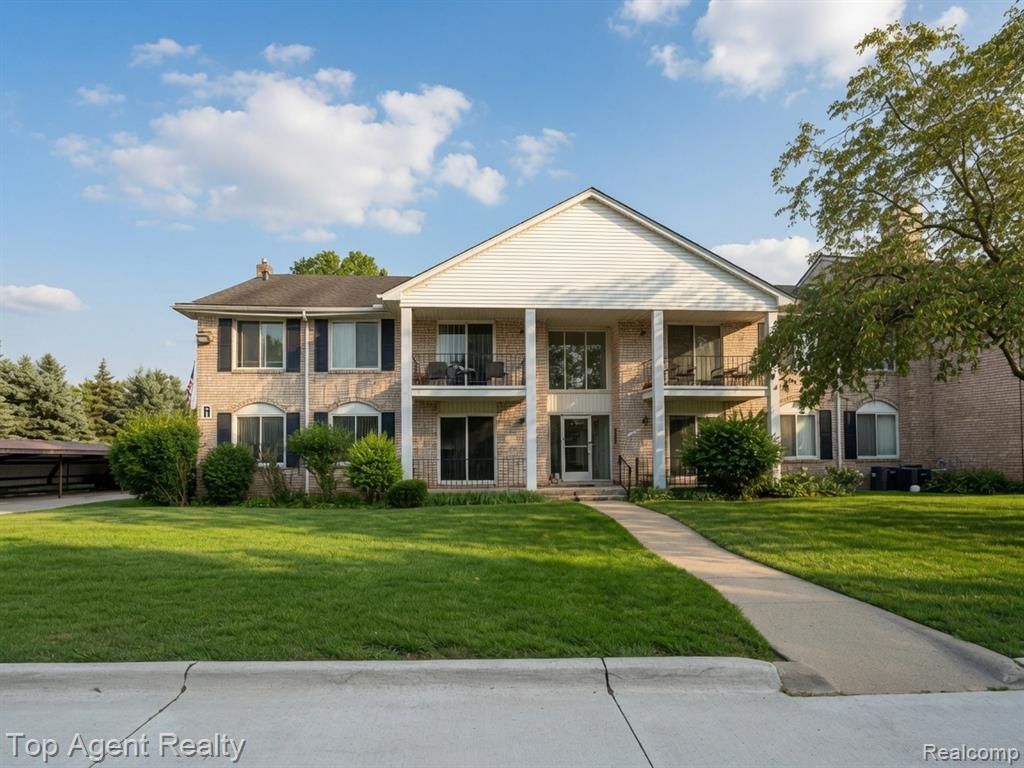
Welcome home to this beautifully updated move-in ready condo in the heart of Sterling Heights! Located just minutes from Freedom Hill, shopping, and dining, this 2-bedroom, 2-full-bath unit features fresh paint and new flooring throughout. Enjoy a stylishly modernized layout with updated bathrooms and the rare bonus of your own private, designated basement room complete with in-unit laundry and dedicated storage space. Includes two assigned parking spaces—one covered carport space (#177) and one open lot space. Nothing to do but move right in! To respect the neighbors, please look for 177 or V painted into the floor of the parking space (not to be confused with the curb) during tours.
Property Features
Property Type: Residential - Condominium
Basement: Unfinished
Fuel Type: Natural Gas
Heating: Forced Air
Home Style: Common Entry Building, Ranch
Year Built: 1972
Amenities
Club House
Pool – Community
Feature Descriptions
Architecture: Common Entry Building, Ranch
Exterior: Brick
Foundation: Basement
Homeowners Association Fee: $300 (Monthly)
Road Frontage: Paved
Summer Tax: $1628.1800
Swimming Pool: Yes
Winter Tax: $126.2900
Room Sizes
Bath - Full: Level - First/Entry
Bath - Full: Level - First/Entry
Bedroom - Primary: Level - First/Entry
Bedroom: Level - First/Entry
Kitchen: Level - First/Entry
Living Room: Level - First/Entry
Dining Room: Level - First/Entry
Local Schools
School District: Utica
Listed By / Shown By
Listed By
Agency Name: Top Agent Realty
Agency Phone: (248) 277-4226
Shown By
Agent Name: Scott Griffith
Agent Phone: (810) 227-1016 ext. 208
Agency Title: Griffith Realty

Estimate Your Payment
Estimated Payment
$ 352.41 per month $311.58 Principal & Interest $0.00 Property Tax (data not provided by mls) $40.83 Homeowner's InsuranceChange Payment Information

IDX provided courtesy of Realcomp II Ltd.
©2021 Realcomp II Ltd. Shareholders
Privacy Policy / DMCA Notice / ADA Accessibility


This site is hosted, designed and copyright
© 1994 - 2026 by
Delta Media Group, Inc. -- Patent Pending --
14211 Ivanhoe Drive | MLS# 20261055414
This condo located at 14211 Ivanhoe Drive, Sterling Heights, MI 48312 is currently listed for sale with an asking price of $140,000. This property was built in 1972 and has 2 bedrooms and 2 full baths with 884 sq. ft. Ivanhoe Drive is located in the Plum Creek subdivision within the Utica school district. Search Plum Creek real estate on sgriffith.griffithrealty.com today.