ScottGriffith

BEDS3
BATHS2 full 1 partial
SQUARE FEET1,536
MLS#20261070930
STATUSPending
PROPERTY TYPEResidential - Single Family
SUBDIVISIONW H I T E
SCHOOLPortHuron
Property Description
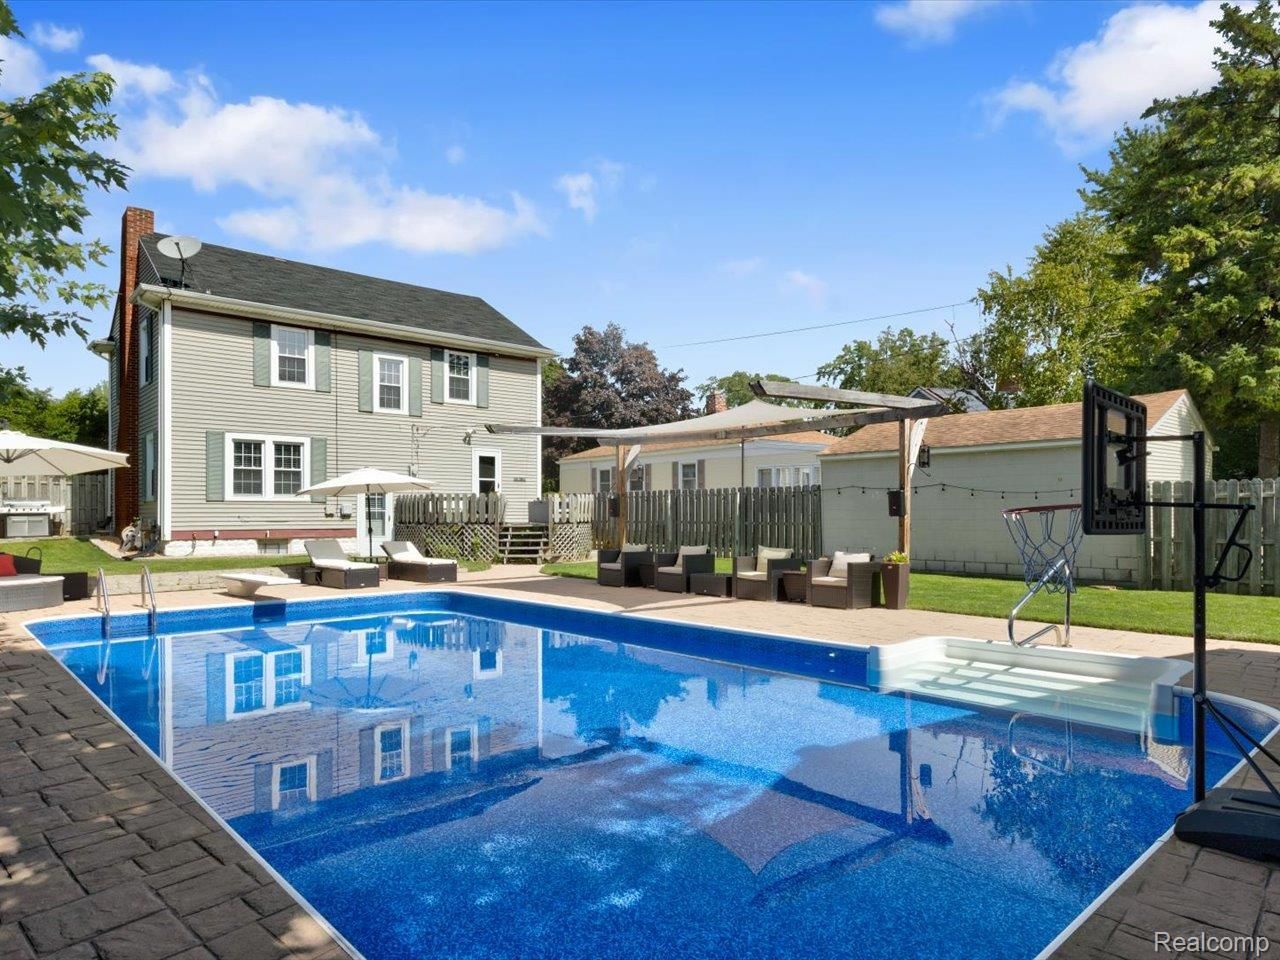
Meticulously maintained and move-in ready! This 3-bedroom, 2.5-bath Colonial offers a great layout inside, but the backyard and garage setup are what really make this home stand out. The fully fenced backyard features an inground pool with a liner replaced in 2022, plus a side patio and landscaping completed in 2022 just off the sliding glass door from the living room.Located right off the pool, the garage was remodeled and insulated in 2024 and is currently set up as an incredible poolside and game-day space. Featuring hookups for a golf simulator and projectors, plus a working urinal, it's a great setup for football season, pool days, entertaining, hobbies, or storage. Golf simulator and projectors are not included in the sale.Inside, you'll find a spacious living room, dining area filled with natural light, kitchen with stainless steel appliances, and a primary bedroom with an adjoining bath featuring a jetted tub and separate shower. The basement provides additional usable space and storage.August 2026 updates include fresh interior paint, LVP flooring in the kitchen and dining room, updated light fixtures, and a new full-bath tub/shower insert. Additional updates include a hot water tank and smart switches (2022), cameras and Ring doorbell, all appliances, and updated door handles and hinges (2020).With an in-ground pool, private fenced backyard, one-of-a-kind garage setup, and numerous updates throughout, this home offers an indoor-outdoor setup that's hard to find!
Property Features
Property Type: Residential - Single Family
Basement: Yes
Basement: Unfinished
Cooling: Ceiling Fans, Window Units
Fenced: Yes
Garage: 2
Heating: Forced Air, Natural Gas
Home Style: Colonial
Lot Size: 0.18 Acres
Roof Type: Asphalt
Stories: 2.0
Taxes: $3,276
Year Built: 1933
Amenities
High Speed Internet
Feature Descriptions
Appliances: Dishwasher, Dryer, Free Standing Electric Oven, Free Standing Electric Range, Free Standing Refrigerator, Ice Maker, Microwave, Stainless Steel Appliances, Washer
Days on Site: 45
Exterior: Vinyl Siding
Fencing: Back Yard, Fenced
Fireplace: Living Room
Lot Dimensions: 51x153
Parcel#: 74067431743000
Parking: Two Car Garage, Alley Access, Detached, Side Entrance
Parking Notes: Two Car Garage, Alley Access, Detached, Side Entra
Patio/Porch: Deck, Patio, Porch
Pool: In Ground, Outdoor Pool
Sewer: Public Sewer
Summer Tax: 2838
Water: Public
Winter Tax: 438
Room Sizes
Living Room: 23 X 13
Kitchen: 12 X 11
Dining Room: 12 X 11
Bath Lav: 5 X 4
Primary Bathroom: 12 X 8
Primary Bedroom: 15 X 12
Bath Full: 8 X 6
Bedroom: 13 X 8
Local Schools
School District: PortHuron
Listed By / Shown By
Listed By
Agency Name: @properties Christie's Int'l RE Port Huron
Agency Phone: 8102140048
Shown By
Agent Name: Scott Griffith
Agent Phone: (810) 227-1016 ext. 208
Agency Title: Griffith Realty

Estimate Your Payment
Estimated Payment
$ 826.79 per month $489.62 Principal & Interest $273.00 Property Tax $64.17 Homeowner's InsuranceChange Payment Information

IDX provided courtesy of Realcomp II Ltd.
©2021 Realcomp II Ltd. Shareholders
Privacy Policy / DMCA Notice / ADA Accessibility


This site is hosted, designed and copyright
© 1994 - 2026 by
Delta Media Group, Inc. -- Patent Pending --
1424 Court Street | MLS# 20261070930
This single family home located at 1424 Court Street, Port Huron, Mi 48060 is currently listed for sale with an asking price of $220,000. This property was built in 1933 and has 3 bedrooms and 2 full and 1 partial baths with 1536 sq. ft. Court Street is located in the W H I T E subdivision within the PortHuron school district. Search W H I T E real estate on sgriffith.griffithrealty.com today.