ScottGriffith

BEDS3
BATHS2 full 1 partial
SQUARE FEET1,400
MLS#20261041730
STATUSActive
PROPERTY TYPEResidential - Single Family
SUBDIVISIONGrandmont 1
SCHOOLDetroit
Property Description
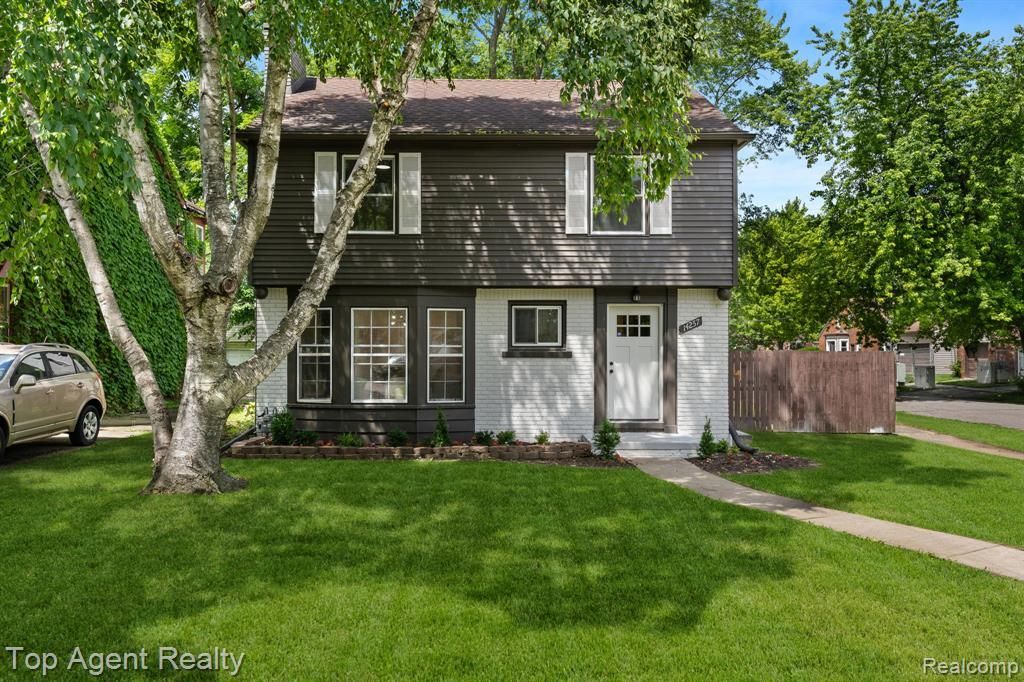
Welcome to 14257 Artesian, a stunning colonial located in the beautiful, well-maintained Grandmont/Rosedale neighborhood! This charming home combines classic charm with modern amenities.The kitchen has been completely remodeled making it an open-concept, including new cabinets, Quartz countertops, new backsplash, and new stainless steel appliances (2026). Gleaming new vinyl plank flooring run along the entire home, adding warmth and character (2026). The bathrooms have been remodeled with new tile surround, new ceramic tile floor, new vanity, and new toilet (2026). The look of these bathrooms defines true Luxury living. Other updates include fresh exterior paint (2026), new roof on garage (2026), several new windows (2026), fresh paint (2026), New exterior door (2026), new LED lighting throughout the house (2026), new chandelier (2026), new furnace (2026), and so much more! Enjoy the modern, luxury accent wall look! Schedule your showing today! This one might not last very long!!
Property Features
Property Type: Residential - Single Family
Basement: Finished
Fenced: Yes
Fuel Type: Natural Gas
Garage: 2
Heating: Forced Air
Home Style: Colonial
Lot Size: 0.14 Acres
Year Built: 1939
Amenities
Fenced
Appliances
Dishwasher
Free-Standing Gas Oven
Free-Standing Refrigerator
Microwave
Feature Descriptions
Architecture: Colonial
Days on Site: 29
Exterior: Asphalt, Brick
Fireplace Location: Living Room
Foundation: Basement
Frontage Feet: 47
Garage/Parking: Detached
Lot Dimensions: 0.14 Acre(s)
Lower Level Finished Sqft: 675
Parking Notes: Detached
Road Frontage: Paved
Summer Tax: $2888.0200
Water Heater: Natural Gas
Winter Tax: $343.9500
Local Schools
School District: Detroit
Listed By / Shown By
Listed By
Agency Name: Top Agent Realty
Agency Phone: (248) 277-4226
Shown By
Agent Name: Scott Griffith
Agent Phone: (810) 227-1016 ext. 208
Agency Title: Griffith Realty

Estimate Your Payment
Estimated Payment
$ 679.40 per month $600.68 Principal & Interest $0.00 Property Tax (data not provided by mls) $78.72 Homeowner's InsuranceChange Payment Information

IDX provided courtesy of Realcomp II Ltd.
©2021 Realcomp II Ltd. Shareholders
Privacy Policy / DMCA Notice / ADA Accessibility


This site is hosted, designed and copyright
© 1994 - 2026 by
Delta Media Group, Inc. -- Patent Pending --
14257 Artesian Street | MLS# 20261041730
This single family home located at 14257 Artesian Street, Detroit, MI 48223 is currently listed for sale with an asking price of $269,900. This property was built in 1939 and has 3 bedrooms and 2 full and 1 partial baths with 1400 sq. ft. Artesian Street is located in the Grandmont 1 subdivision within the Detroit school district. Search Grandmont 1 real estate on sgriffith.griffithrealty.com today.