ScottGriffith

BEDS2
BATHS2 full
SQUARE FEET1,303
MLS#20261086107
STATUSActive
PROPERTY TYPEResidential - Condominium
SUBDIVISIONM O R A V I A N M A N O R C O N D O
SCHOOLWarrenCon
Property Description
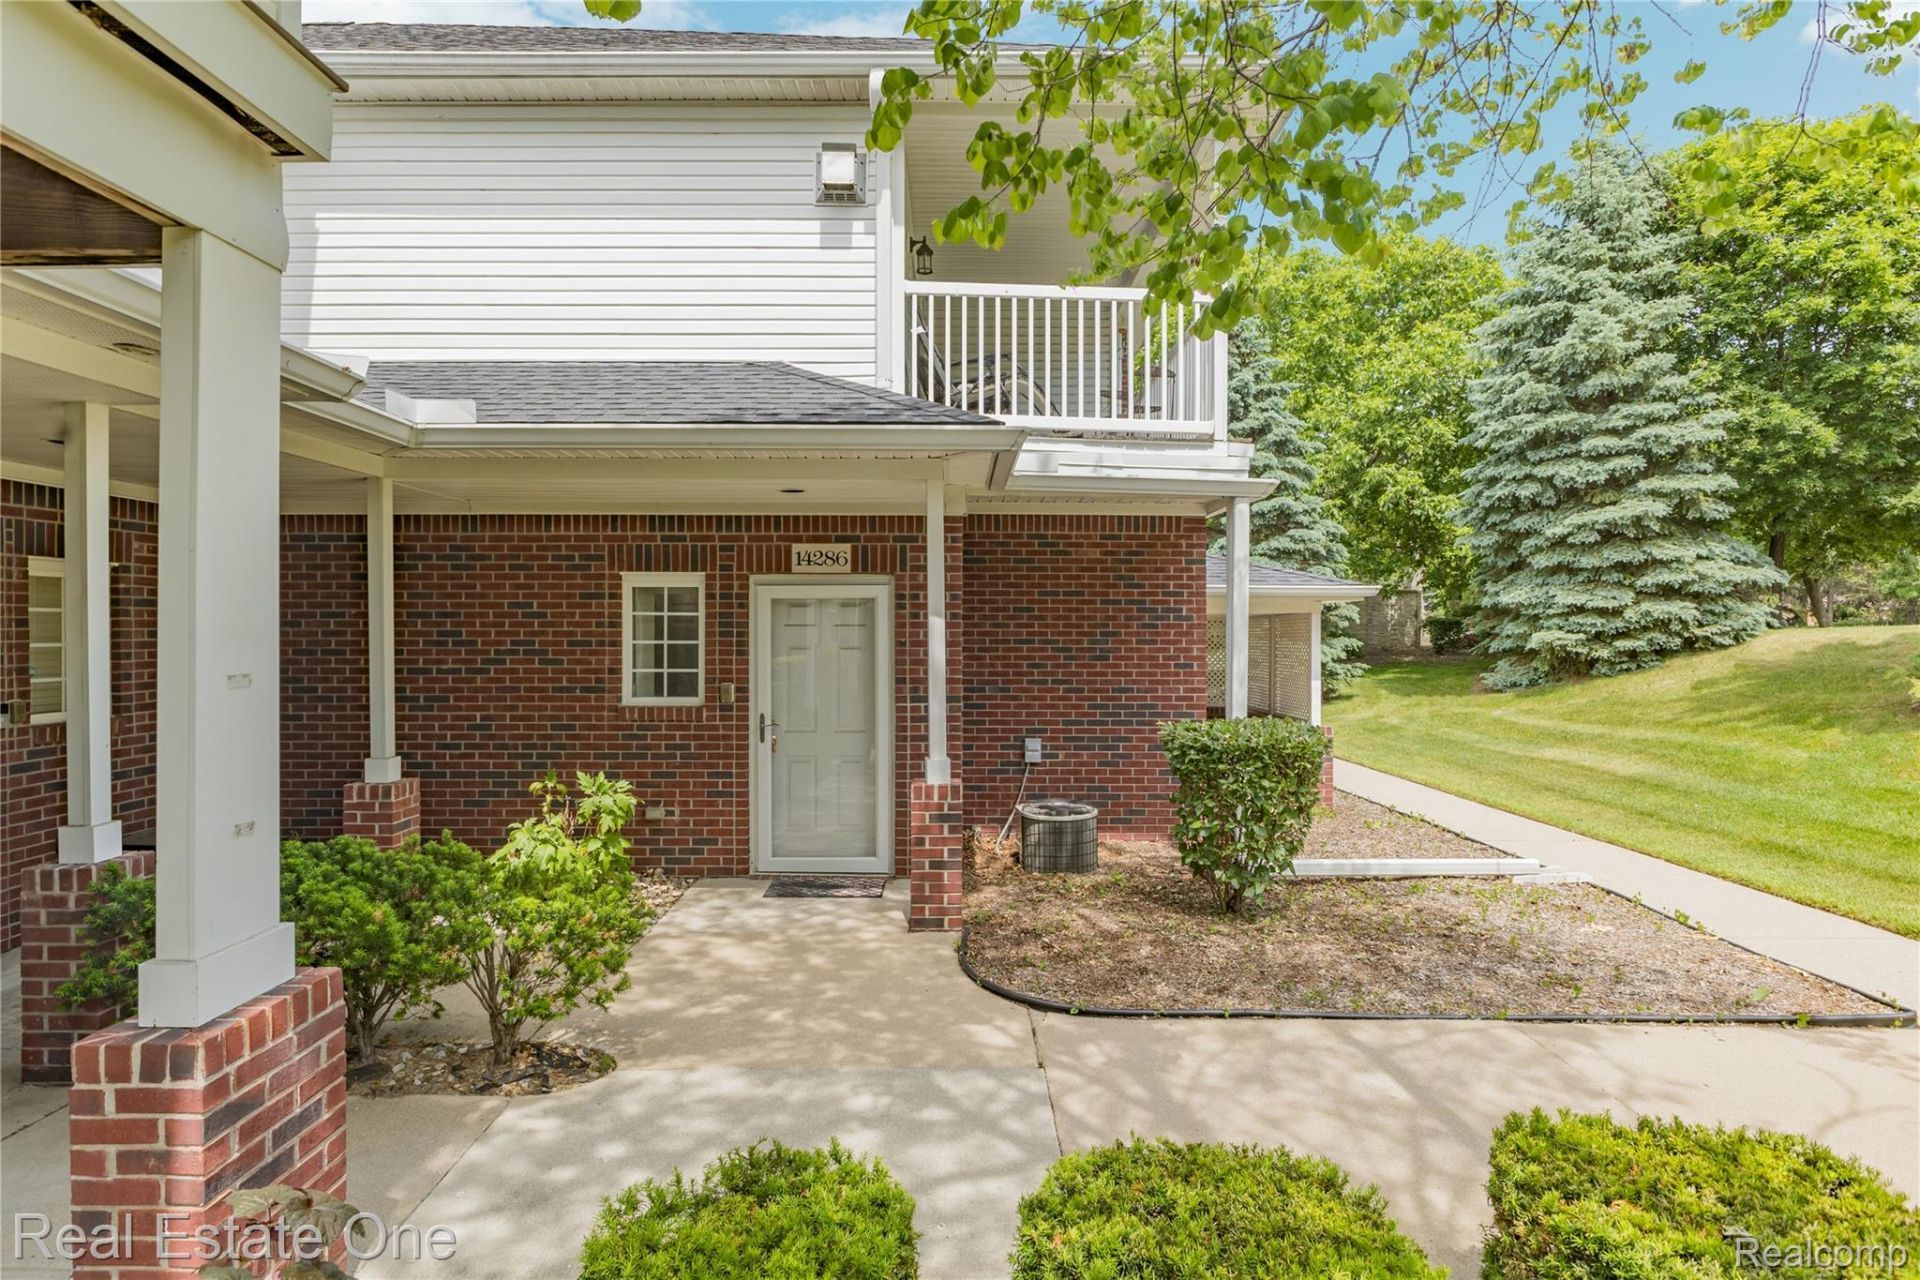
Welcome home to this inviting upper-level condo featuring 2 spacious bedrooms and 2 full bathrooms. The bright and airy living room opens to a large private balcony, creating the perfect space to relax or entertain. On chilly winter days, cozy up by the fireplace while enjoying peaceful outdoor views. This well-maintained home offers beautiful wood flooring throughout the main living areas, custom blinds, ceiling fans, and comfortable carpeting in both bedrooms. The generously sized primary suite includes a walk-in closet and a private en-suite bathroom. You'll also appreciate the convenient laundry room, complete with a washer, dryer, utility sink, and ample upper and lower cabinet storage. Recent updates include fresh paint, a new water heater (2023) and a newly replaced driveway and garage floor (2025). Additional highlights include a 1-car attached garage and a prime location close to parks, restaurants, shopping, and a variety of everyday conveniences.Don't miss the opportunity to make this charming condo your new home!
Property Features
Property Type: Residential - Condominium
Garage: 1 car attached
Heating: Forced Air, Natural Gas
Home Style: Ranch
Taxes: $3,917
Year Built: 2004
Feature Descriptions
Days on Site: 1
Exterior: Brick
HOA Fee: 240/ Monthly
Parcel#: 1025456013
Parking: One Car Garage, Attached
Parking Notes: One Car Garage, Attached
Pets Allowed: Yes
Sewer: Public Sewer, Shared Septic
Summer Tax: 3782
Water: Public
Winter Tax: 135
Room Sizes
Bedroom: 15 X 13
Kitchen: 12 X 10
Laundry: 5 X 7
Living Room: 16 X 13
Local Schools
School District: WarrenCon
Listed By / Shown By
Listed By
Agency Name: Real Estate One-St Clair Shrs
Agency Phone: 5867711100
Shown By
Agent Name: Scott Griffith
Agent Phone: (810) 227-1016 ext. 208
Agency Title: Griffith Realty

Estimate Your Payment
Estimated Payment
$ 897.83 per month $505.20 Principal & Interest $326.42 Property Tax $66.21 Homeowner's InsuranceChange Payment Information

IDX provided courtesy of Realcomp II Ltd.
©2021 Realcomp II Ltd. Shareholders
Privacy Policy / DMCA Notice / ADA Accessibility


This site is hosted, designed and copyright
© 1994 - 2026 by
Delta Media Group, Inc. -- Patent Pending --
14286 Moravian Manor Circle | MLS# 20261086107
This condo located at 14286 Moravian Manor Circle, Sterling Heights, Mi 48312 is currently listed for sale with an asking price of $227,000. This property was built in 2004 and has 2 bedrooms and 2 full baths with 1303 sq. ft. Moravian Manor Circle is located in the M O R A V I A N M A N O R C O N D O subdivision within the WarrenCon school district. Search M O R A V I A N M A N O R C O N D O real estate on sgriffith.griffithrealty.com today.