ScottGriffith

BEDS2
BATHS2 full
SQUARE FEET1,716
MLS#20261082583
STATUSActive
PROPERTY TYPEResidential - Condominium
SUBDIVISIONM O R A V I A N M A N O R C O N D O
SCHOOLWarrenCon
Property Description
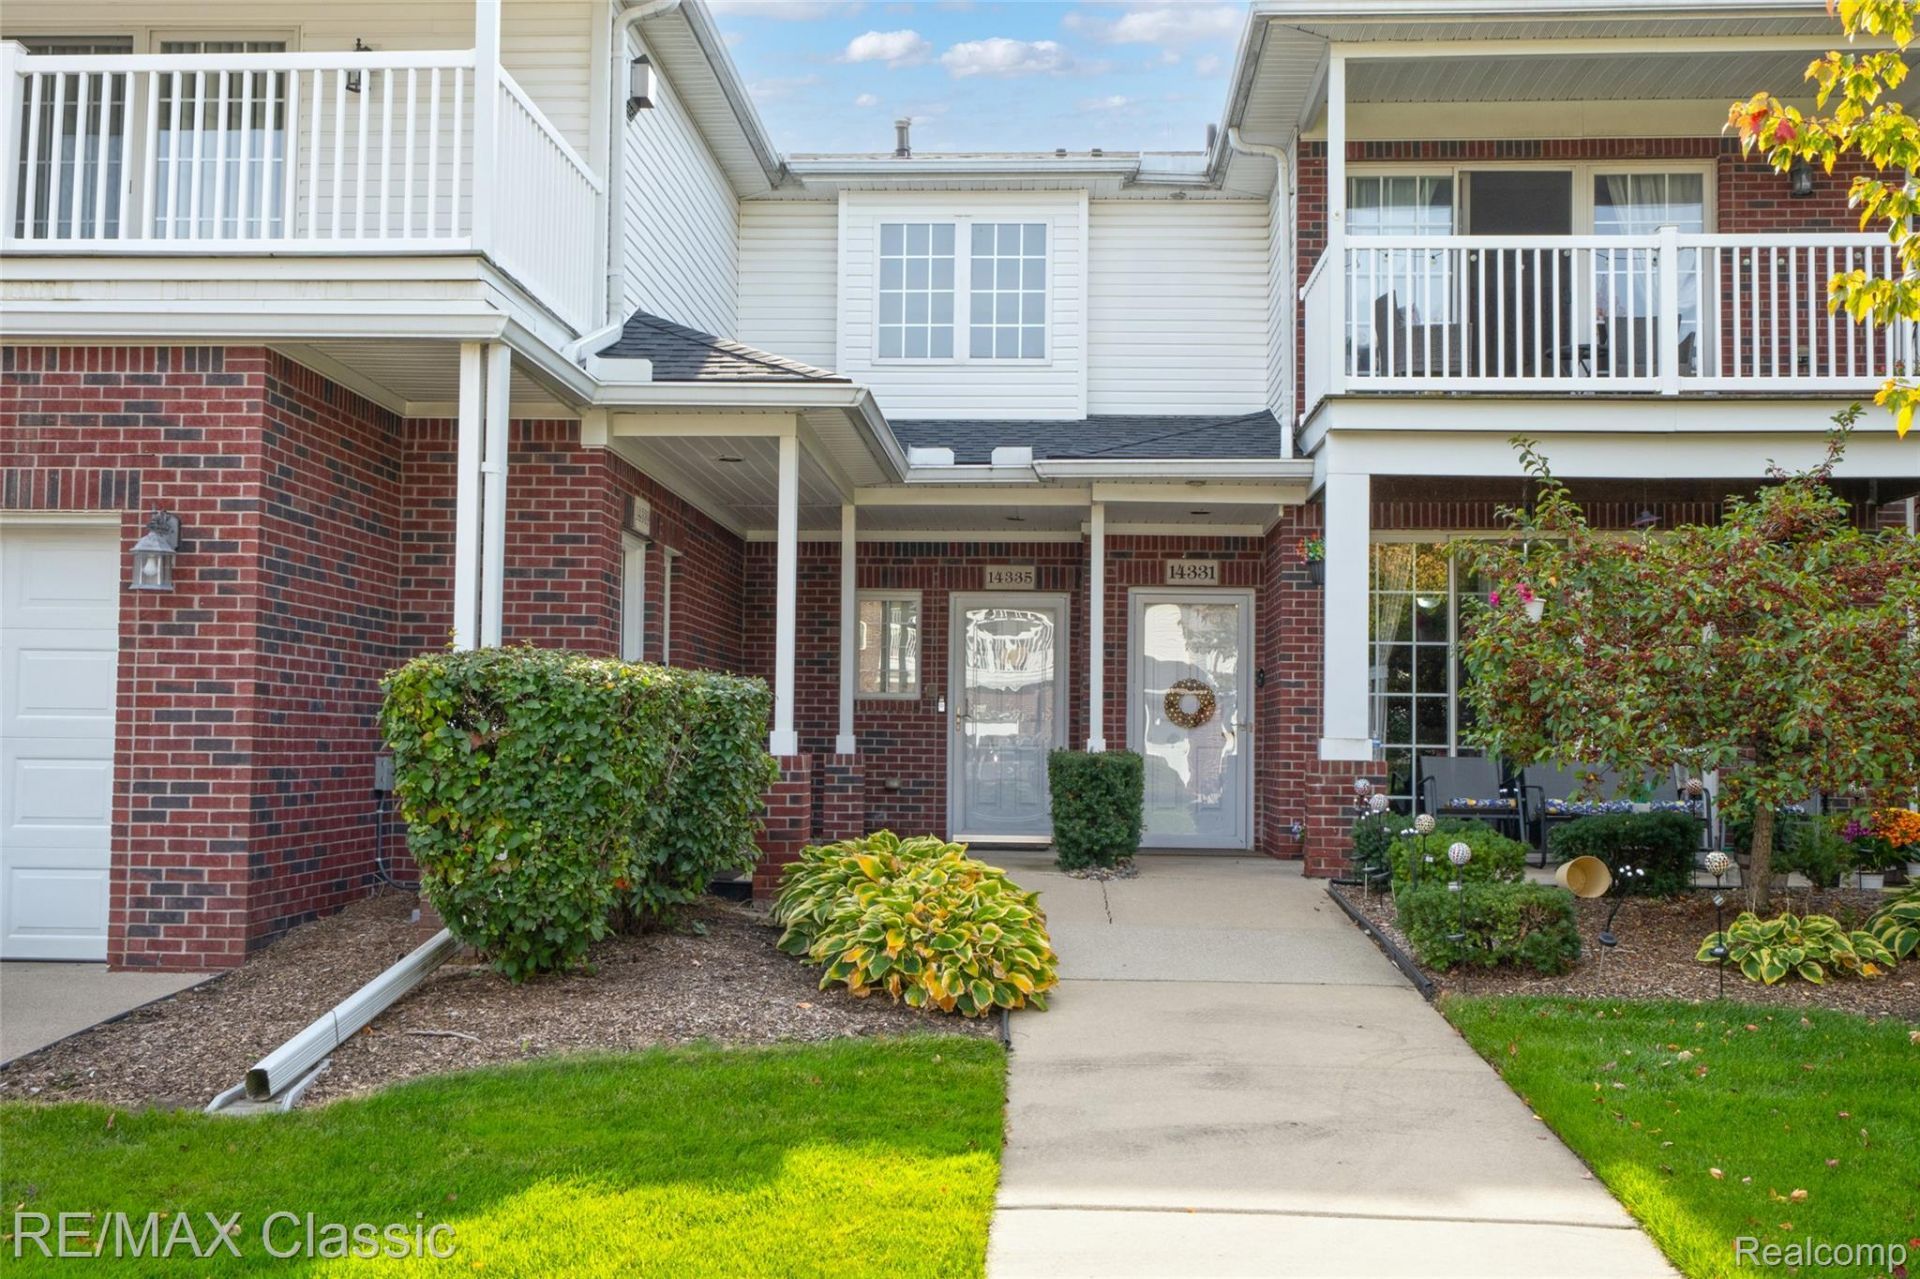
Welcome home to this move-in-ready upper ranch condo - a fantastic starter home in a peaceful, well-kept subdivision. Step inside to an open 1,716 sq ft layout with a bright, spacious great room featuring a cozy gas fireplace, ceramic tile surround, and recessed lighting in a decorative pan ceiling.The primary suite is a true retreat with its vaulted ceiling, walk-in closet, and private bath. The second bedroom also offers a walk-in closet and stylish pan ceiling. The formal dining area is perfect for gatherings and everyday meals.You'll love the kitchen's oak cabinetry, granite counters, glass tile backsplash, and snack bar seating for 3-4. All stainless steel appliances stay, and the washer and dryer are brand new.A dramatic 2-story foyer welcomes you home, and the patio off the great room is ideal for relaxing outdoors. The two-car split garage with separate driveways makes parking easy, and the condo includes two private entrances. HOA covers water, trash, exterior maintenance, and snow removal for worry-free living.
Property Features
Property Type: Residential - Condominium
Garage: 2 car attached
Heating: Forced Air, Natural Gas
Home Style: Townhouse
Roof Type: Asphalt
Taxes: $4,587
Year Built: 2004
Feature Descriptions
Days on Site: 10
Exterior: Brick
HOA Fee: 240/ Monthly
Parcel#: 1025456113
Parking: Two Car Garage, Attached, Direct Access
Parking Notes: Two Car Garage, Attached, Direct Access
Pets Allowed: Size Limit, Yes
Sewer: Public Sewer
Summer Tax: 4429
Water: Public
Winter Tax: 158
Room Sizes
Bath Full: 10 X 6
Bedroom: 12 X 11
Dining Room: 16 X 10
Kitchen: 10 X 9
Primary Bathroom: 10 X 9
Primary Bedroom: 18 X 12
Great Room: 20 X 15
Laundry: 10 X 8
Local Schools
School District: WarrenCon
Listed By / Shown By
Listed By
Agency Name: RE/MAX Classic
Agency Phone: 2486465000
Shown By
Agent Name: Scott Griffith
Agent Phone: (810) 227-1016 ext. 208
Agency Title: Griffith Realty

Estimate Your Payment
Estimated Payment
$ 1,049.07 per month $589.55 Principal & Interest $382.25 Property Tax $77.26 Homeowner's InsuranceChange Payment Information

IDX provided courtesy of Realcomp II Ltd.
©2021 Realcomp II Ltd. Shareholders
Privacy Policy / DMCA Notice / ADA Accessibility


This site is hosted, designed and copyright
© 1994 - 2026 by
Delta Media Group, Inc. -- Patent Pending --
14335 Moravian Manor Circle | MLS# 20261082583
This condo located at 14335 Moravian Manor Circle , Sterling Heights, Mi 48312 is currently listed for sale with an asking price of $264,900. This property was built in 2004 and has 2 bedrooms and 2 full baths with 1716 sq. ft. Moravian Manor Circle is located in the M O R A V I A N M A N O R C O N D O subdivision within the WarrenCon school district. Search M O R A V I A N M A N O R C O N D O real estate on sgriffith.griffithrealty.com today.