ScottGriffith

BEDS3
BATHS2 full 1 partial
SQUARE FEET3,119
MLS#20261085490
STATUSActive
PROPERTY TYPEResidential - Single Family
SUBDIVISIONH U N T I N G T O N M E A D O W S 2
SCHOOLRiverview
Property Description
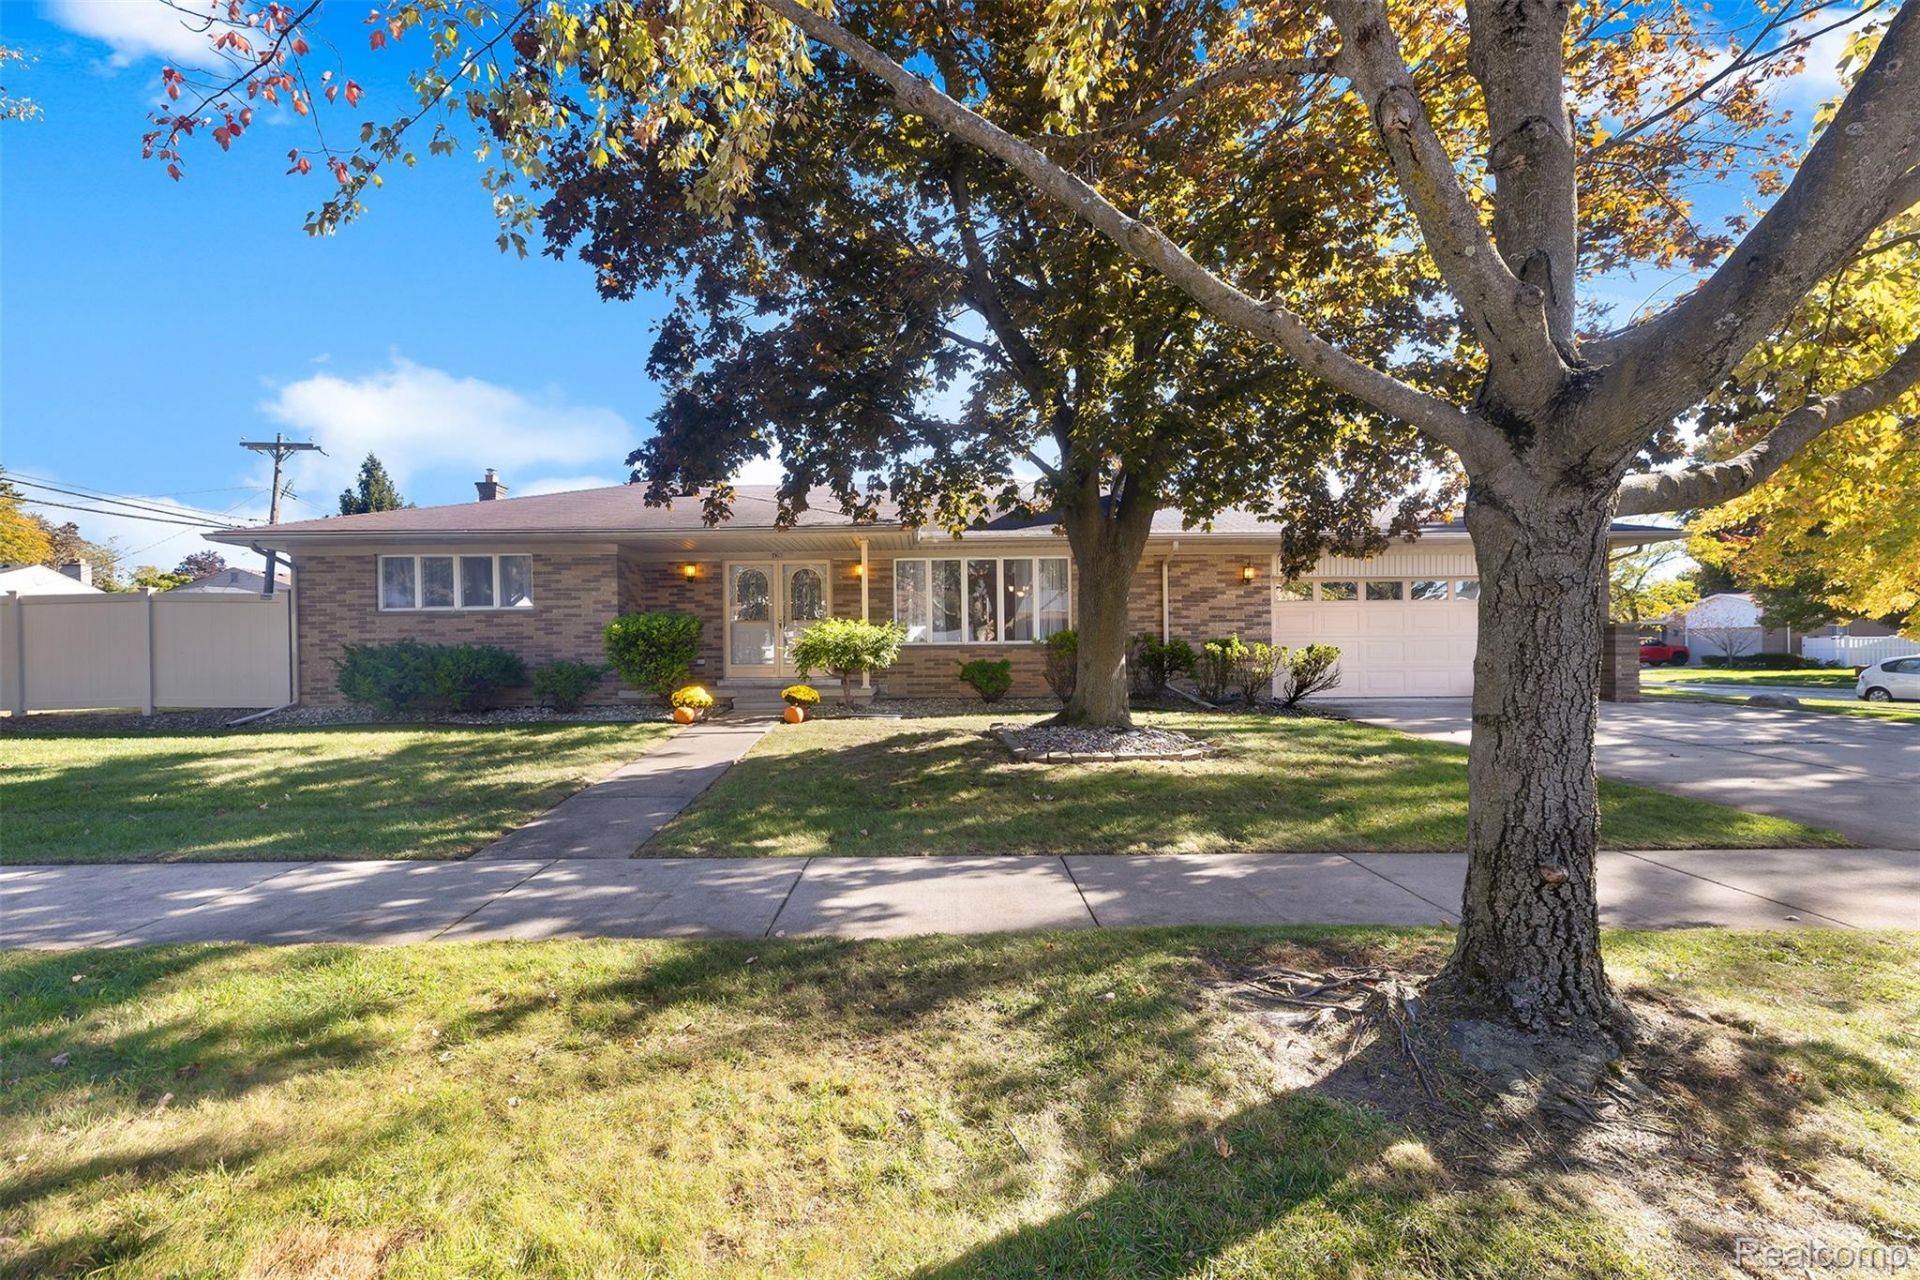
**MULTIPLE OFFERS RECIEVED, HIGHEST AND BEST DUE BY 10/24 AT 8:00PM** (OPEN HOUSE SATURDAY 10/24 11am-3pm) Don't miss your opportunity to make this property your next home! Conveniently located in the heart of Riverview. This charming 3 bed, 2.5 bath brick ranch corner lot offers comfortable living with plenty of space to entertain. Featuring a spacious 2.5 car garage that also provides access into the basement. The basement is complete with its own kitchen and cozy fireplace! All that's left is to do is bring your final touches. BASEMENT HAS BEEN FULLY WATERPROOFED. NEWER FURANCE 2021 AND A/C 2022. This home provides the perfect setup for hosting family gatherings, entertaining guests, or creating additional living space! The convenient ranch-style layout offers the ease of single-level living, first floor laundry, 2 cedar closets, central vacuum system and a covered patio area. Located in an established Riverview neighborhood, this home is conveniently situated near dining, parks, local amenities, and within walking distance to Huntington Elementary!SELLER IS OFFERING EXTENDED WARRANTY
Property Features
Property Type: Residential - Single Family
Basement: Yes
Basement: Finished
Cooling: Central Air
Garage: 2.5 car attached
Heating: Forced Air, Natural Gas
Home Style: Ranch
Lot Size: 0.21 Acres
Roof Type: Composition
Stories: 1.0
Taxes: $6,757
Year Built: 1968
Amenities
Central Vacuum
Feature Descriptions
Appliances: Disposal, Free Standing Gas Oven, Free Standing Refrigerator, Microwave
Days on Site: 2
Exterior: Brick
Fencing: Back Yard
Fireplace: Basement
Laundry: None
Lot Dimensions: 70.4X130.48
Parcel#: 51001020309000
Parking: Twoand Half Car Garage, Attached
Parking Notes: Twoand Half Car Garage, Attached
Patio/Porch: Patio, Porch
Pets Allowed: Yes
Sewer: Public Sewer
Summer Tax: 4792
Water: Public
Winter Tax: 1965
Room Sizes
Bath Full: 8 X 10
Bath Other: 7 X 12
Bedroom: 9 X 11
Dining Room: 13 X 9
Laundry: 5 X 10
Bath Lav: 4 X 6
Primary Bedroom: 11 X 15
Kitchen: 15 X 20
Living Room: 12 X 17
Local Schools
School District: Riverview
Listed By / Shown By
Listed By
Agency Name: River Oaks Realty
Agency Phone: 7347526140
Shown By
Agent Name: Scott Griffith
Agent Phone: (810) 227-1016 ext. 208
Agency Title: Griffith Realty

Estimate Your Payment
Estimated Payment
$ 1,242.74 per month $600.90 Principal & Interest $563.08 Property Tax $78.75 Homeowner's InsuranceChange Payment Information

IDX provided courtesy of Realcomp II Ltd.
©2021 Realcomp II Ltd. Shareholders
Privacy Policy / DMCA Notice / ADA Accessibility


This site is hosted, designed and copyright
© 1994 - 2026 by
Delta Media Group, Inc. -- Patent Pending --
14398 Cranbrook Street | MLS# 20261085490
This single family home located at 14398 Cranbrook Street, Riverview, Mi 48193 is currently listed for sale with an asking price of $269,999. This property was built in 1968 and has 3 bedrooms and 2 full and 1 partial baths with 3119 sq. ft. Cranbrook Street is located in the H U N T I N G T O N M E A D O W S 2 subdivision within the Riverview school district. Search H U N T I N G T O N M E A D O W S 2 real estate on sgriffith.griffithrealty.com today.