ScottGriffith

BEDS2
BATHS2 full 1 partial
SQUARE FEET1,566
MLS#20261079216
STATUSActive
PROPERTY TYPEResidential - Condominium
SUBDIVISIONW H I S P E R I N G W O O D S C O N D O 113
SCHOOLMarysville
Property Description
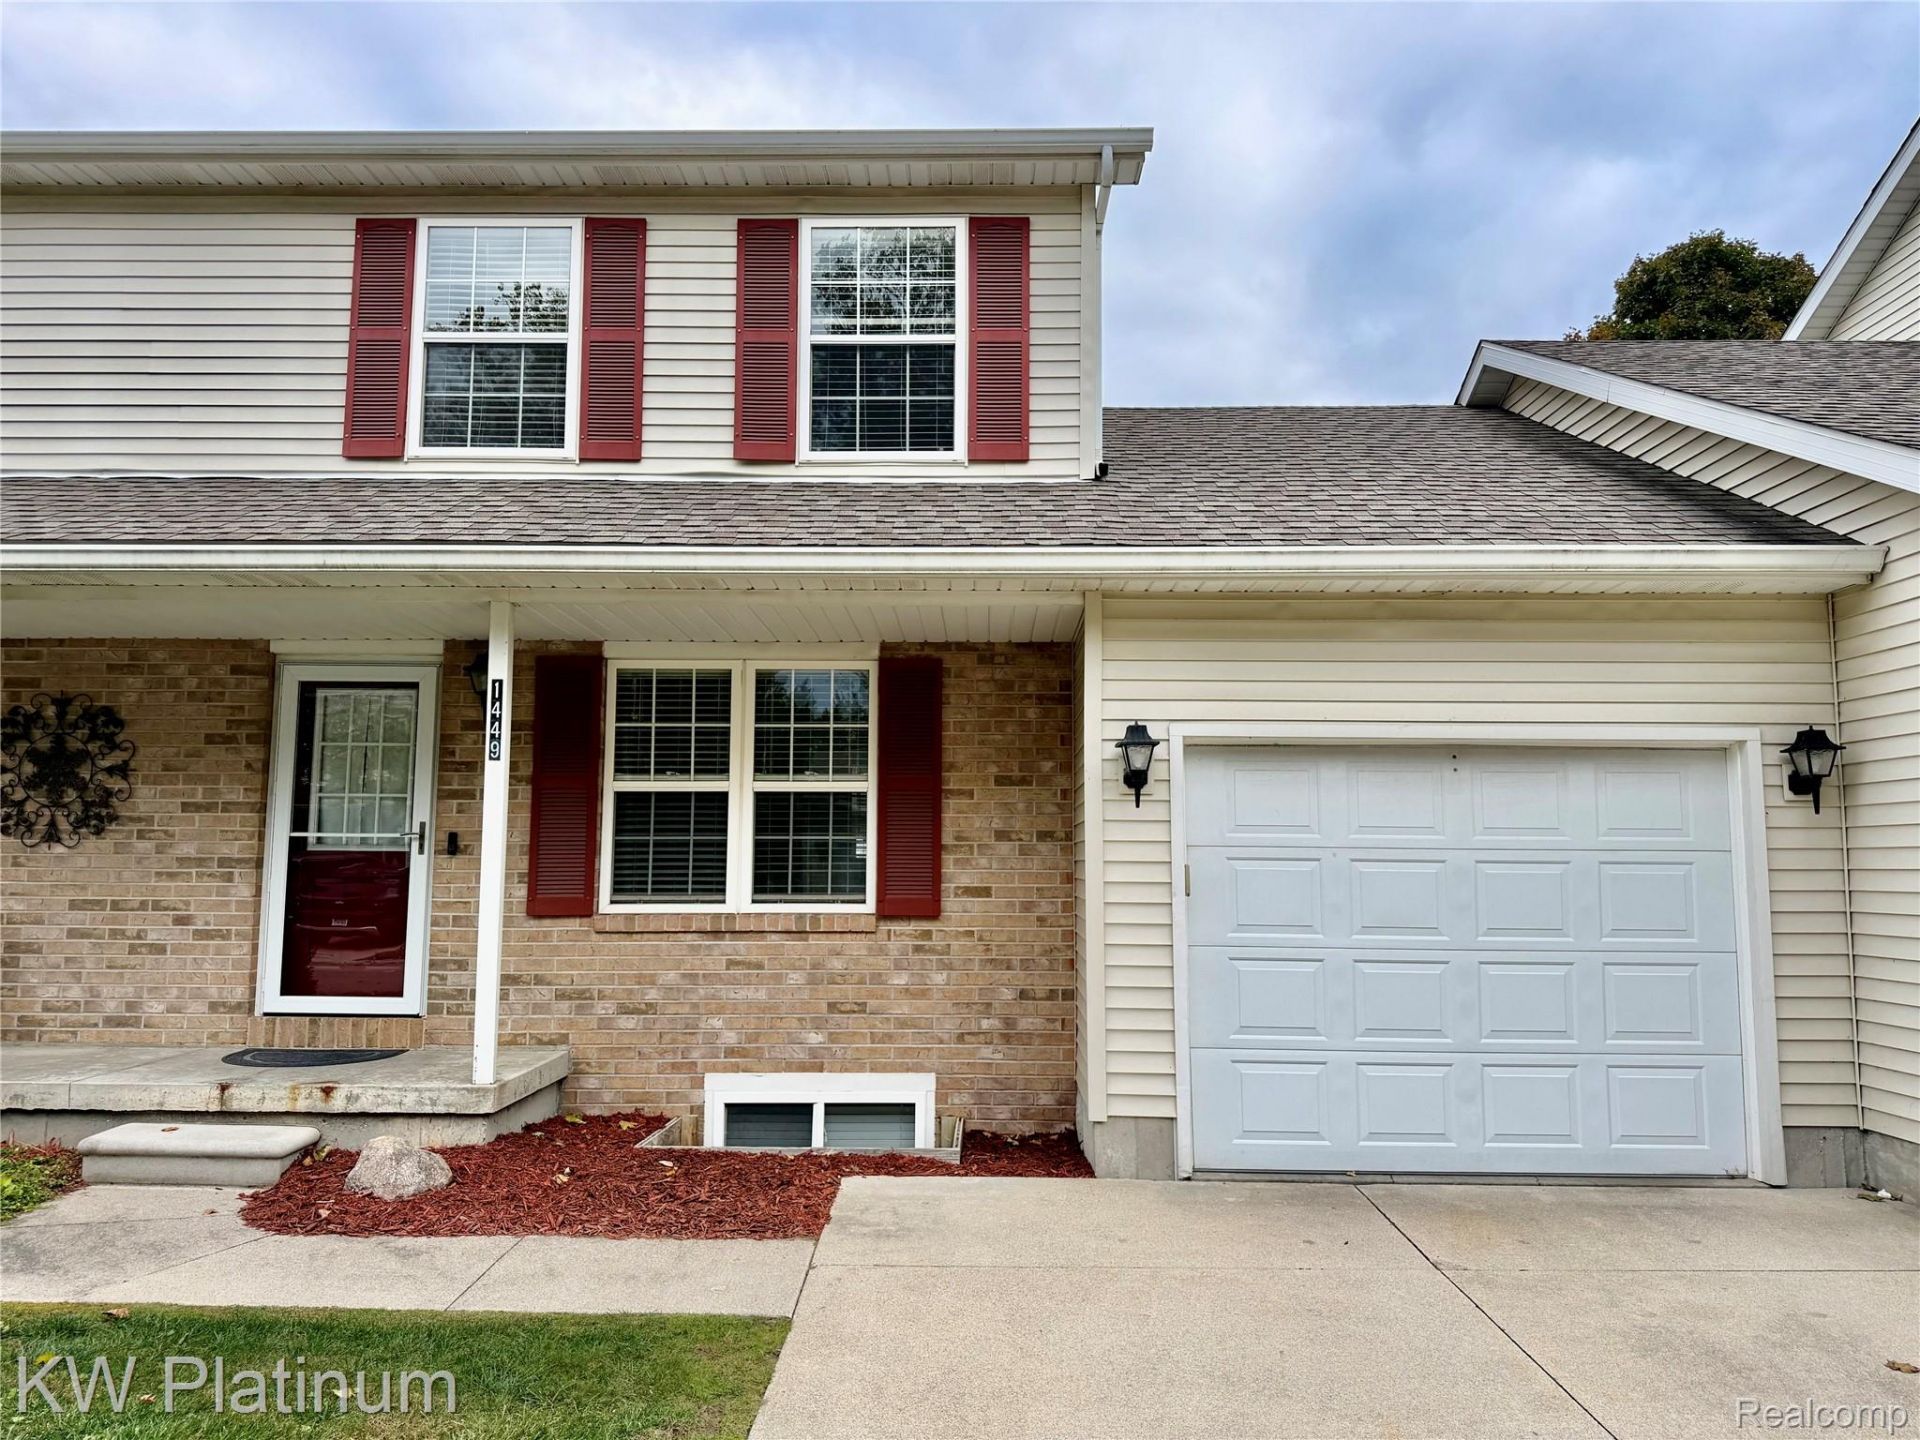
Welcome home to this move-in ready two-story townhome that makes everyday living easy. The kitchen was updated in 2020 and features granite countertops and new cupboards with plenty of storage. First floor laundry adds everyday convenience, while upstairs you'll find two comfortable bedrooms. The finished basement offers a large family room, perfect for movie nights, a home office, or hosting guests, along with its own full bath. With a bathroom on every level of the home, there's room for everyone to spread out. Step out back to enjoy the deck, a great spot for morning coffee or relaxing in the evening. A one-car attached garage keeps you covered through Michigan winters. Close to schools, shopping, and restaurants, this home combines low-maintenance townhome living with a location that keeps everything you need just minutes away. Schedule your showing today!
Property Features
Property Type: Residential - Condominium
Basement: Yes
Basement: Finished
Cooling: Central Air
Garage: 1 car attached
Heating: Forced Air, Natural Gas
Home Style: Townhouse
Stories: 2.0
Taxes: $2,934
Year Built: 1995
Feature Descriptions
Days on Site: 8
Exterior: Brick, Vinyl Siding
HOA Fee: 200/ Monthly
Parcel#: 74039940011000
Parking: One Car Garage, Attached
Parking Notes: One Car Garage, Attached
Pets Allowed: Yes
Sewer: Public Sewer
Summer Tax: 2164
Water: Public
Winter Tax: 770
Room Sizes
Bedroom: 11 X 11
Bath Full: 4 X 7
Bath Lav: 6 X 3
Kitchen: 19 X 9
Living Room: 15 X 13
Family Room: 22 X 18
Laundry: 5 X 3
Local Schools
School District: Marysville
Listed By / Shown By
Listed By
Agency Name: KW Platinum Port Huron
Agency Phone: 8103850600
Shown By
Agent Name: Scott Griffith
Agent Phone: (810) 227-1016 ext. 208
Agency Title: Griffith Realty

Estimate Your Payment
Estimated Payment
$ 697.60 per month $400.60 Principal & Interest $244.50 Property Tax $52.50 Homeowner's InsuranceChange Payment Information

IDX provided courtesy of Realcomp II Ltd.
©2021 Realcomp II Ltd. Shareholders
Privacy Policy / DMCA Notice / ADA Accessibility


This site is hosted, designed and copyright
© 1994 - 2026 by
Delta Media Group, Inc. -- Patent Pending --
1449 Whispering Woods Lane | MLS# 20261079216
This condo located at 1449 Whispering Woods Lane, Marysville, Mi 48040 is currently listed for sale with an asking price of $180,000. This property was built in 1995 and has 2 bedrooms and 2 full and 1 partial baths with 1566 sq. ft. Whispering Woods Lane is located in the W H I S P E R I N G W O O D S C O N D O 113 subdivision within the Marysville school district. Search W H I S P E R I N G W O O D S C O N D O 113 real estate on sgriffith.griffithrealty.com today.