ScottGriffith

BEDS4
BATHS2 full
SQUARE FEET3,262
MLS#20261085678
STATUSActive
PROPERTY TYPEResidential - Single Family
SUBDIVISIONG R I F F I N L A K E W O O D E S T A T E S
SCHOOLDavison
Property Description
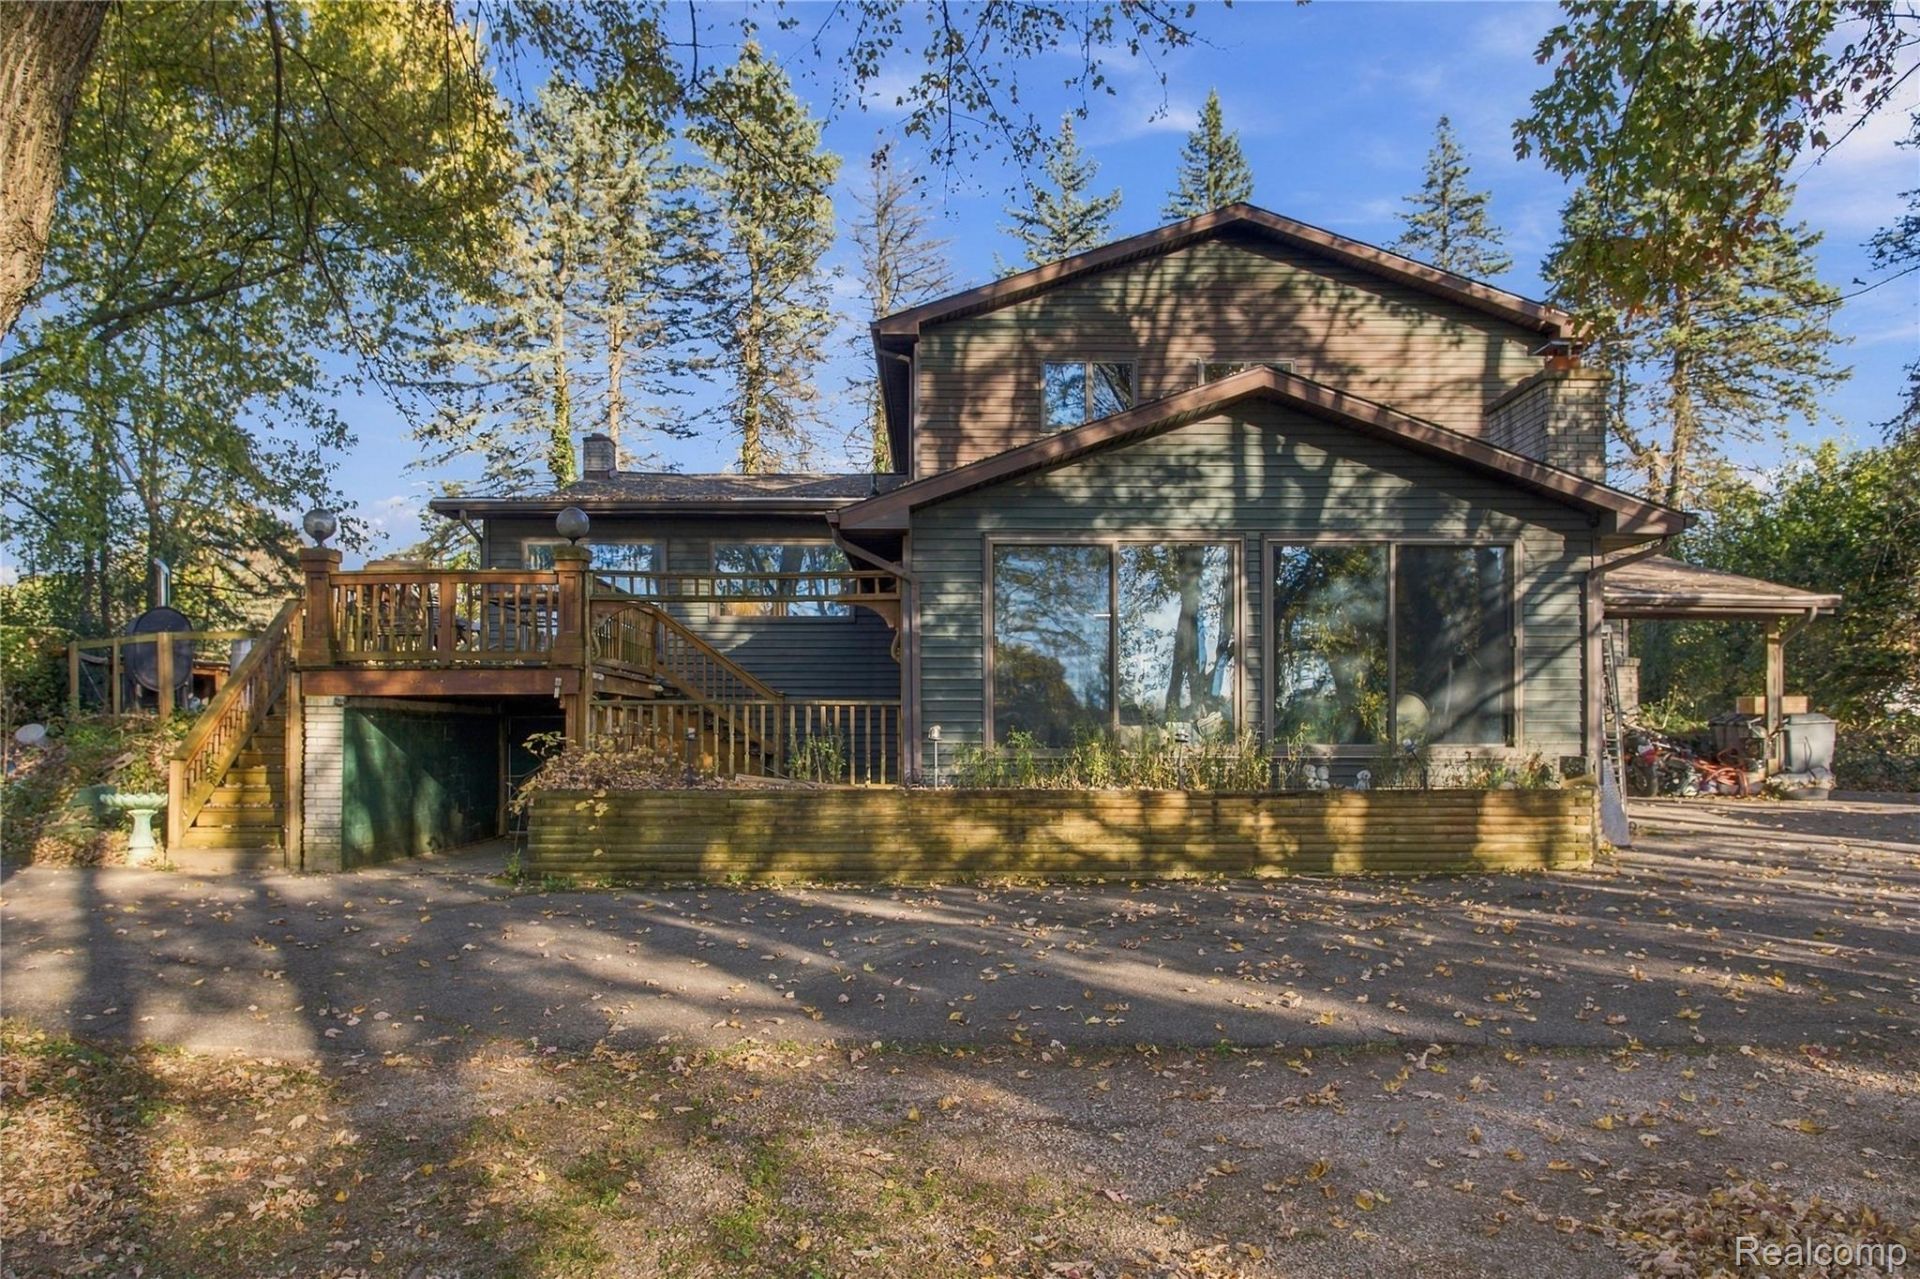
Discover waterfront living on Long Lake in this spacious 4 bedroom, 2 full bath contemporary home situated on over an acre in Davison Township! Enjoy beautiful lake views from the breakfast nook, while the expansive great room, inviting family room with fireplace, and built-in bar create wonderful spaces for gathering and entertaining. Step outside to over 1,500 square feet of decking featuring a built-in gazebo, perfect for outdoor dining, relaxing, and taking in the waterfront scenery. Inside, multiple living areas, a separate dining room, and an additional sitting room offer flexibility for everyday living. Notable improvements include a replaced roof and select replacement windows. Conveniently located near Davison schools, major Genesee County highways, and local dining, this property brings together generous living space, scenic surroundings, and the appeal of lakefront living.
Property Features
Property Type: Residential - Single Family
Basement: Yes
Basement: Unfinished
Cooling: Central Air
Garage: 1 car attached
Heating: Baseboard, Natural Gas
Home Style: Contemporary
Lot Size: 1.16 Acres
Roof Type: Asphalt
Stories: 3.0
Taxes: $6,108
Year Built: 1967
Feature Descriptions
Appliances: Dishwasher, Free Standing Electric Oven, Free Standing Refrigerator
Body of Water: Long Lake
Exterior: Vinyl Siding
Fireplace: Family Room
Lot Dimensions: 165.00X305.00
Parcel#: 0516576016
Parking: One Car Garage, Attached, Driveway, Garage Faces Rear
Parking Notes: One Car Garage, Attached, Driveway, Garage Faces R
Patio/Porch: Deck
Sewer: Public Sewer
Summer Tax: 1535
Water: Well
Water Features: Waterfront
Winter Tax: 4573.65
Room Sizes
Great Room: 22 X 26
Bath Full: 10 X 22
Bedroom: 12 X 8
Living Room: 16 X 13
Breakfast Nook Room: 16 X 12
Kitchen: 16 X 17
Dining Room: 16 X 10
Sitting Room: 15 X 11
Primary Bedroom: 15 X 14
Local Schools
School District: Davison
Listed By / Shown By
Listed By
Agency Name: EXP Z Real Estate
Agency Phone: 2489371337
Shown By
Agent Name: Scott Griffith
Agent Phone: (810) 227-1016 ext. 208
Agency Title: Griffith Realty

Estimate Your Payment
Estimated Payment
$ 1,488.20 per month $865.75 Principal & Interest $509.00 Property Tax $113.46 Homeowner's InsuranceChange Payment Information

IDX provided courtesy of Realcomp II Ltd.
©2021 Realcomp II Ltd. Shareholders
Privacy Policy / DMCA Notice / ADA Accessibility


This site is hosted, designed and copyright
© 1994 - 2026 by
Delta Media Group, Inc. -- Patent Pending --
1450 S State Road | MLS# 20261085678
This single family home located at 1450 S State Road , Davison Township, Mi 48423 is currently listed for sale with an asking price of $389,000. This property was built in 1967 and has 4 bedrooms and 2 full baths with 3262 sq. ft. S State Road is located in the G R I F F I N L A K E W O O D E S T A T E S subdivision within the Davison school district. Search G R I F F I N L A K E W O O D E S T A T E S real estate on sgriffith.griffithrealty.com today.