ScottGriffith

BEDS4
BATHS2 full 1 partial
SQUARE FEET2,392
MLS#20261081737
STATUSActive
PROPERTY TYPEResidential - Single Family
SUBDIVISIONW A Y N E C O U N T Y C O N D O S U B P L A N 825 V A N B U R E N
SCHOOLVanBuren
Property Description
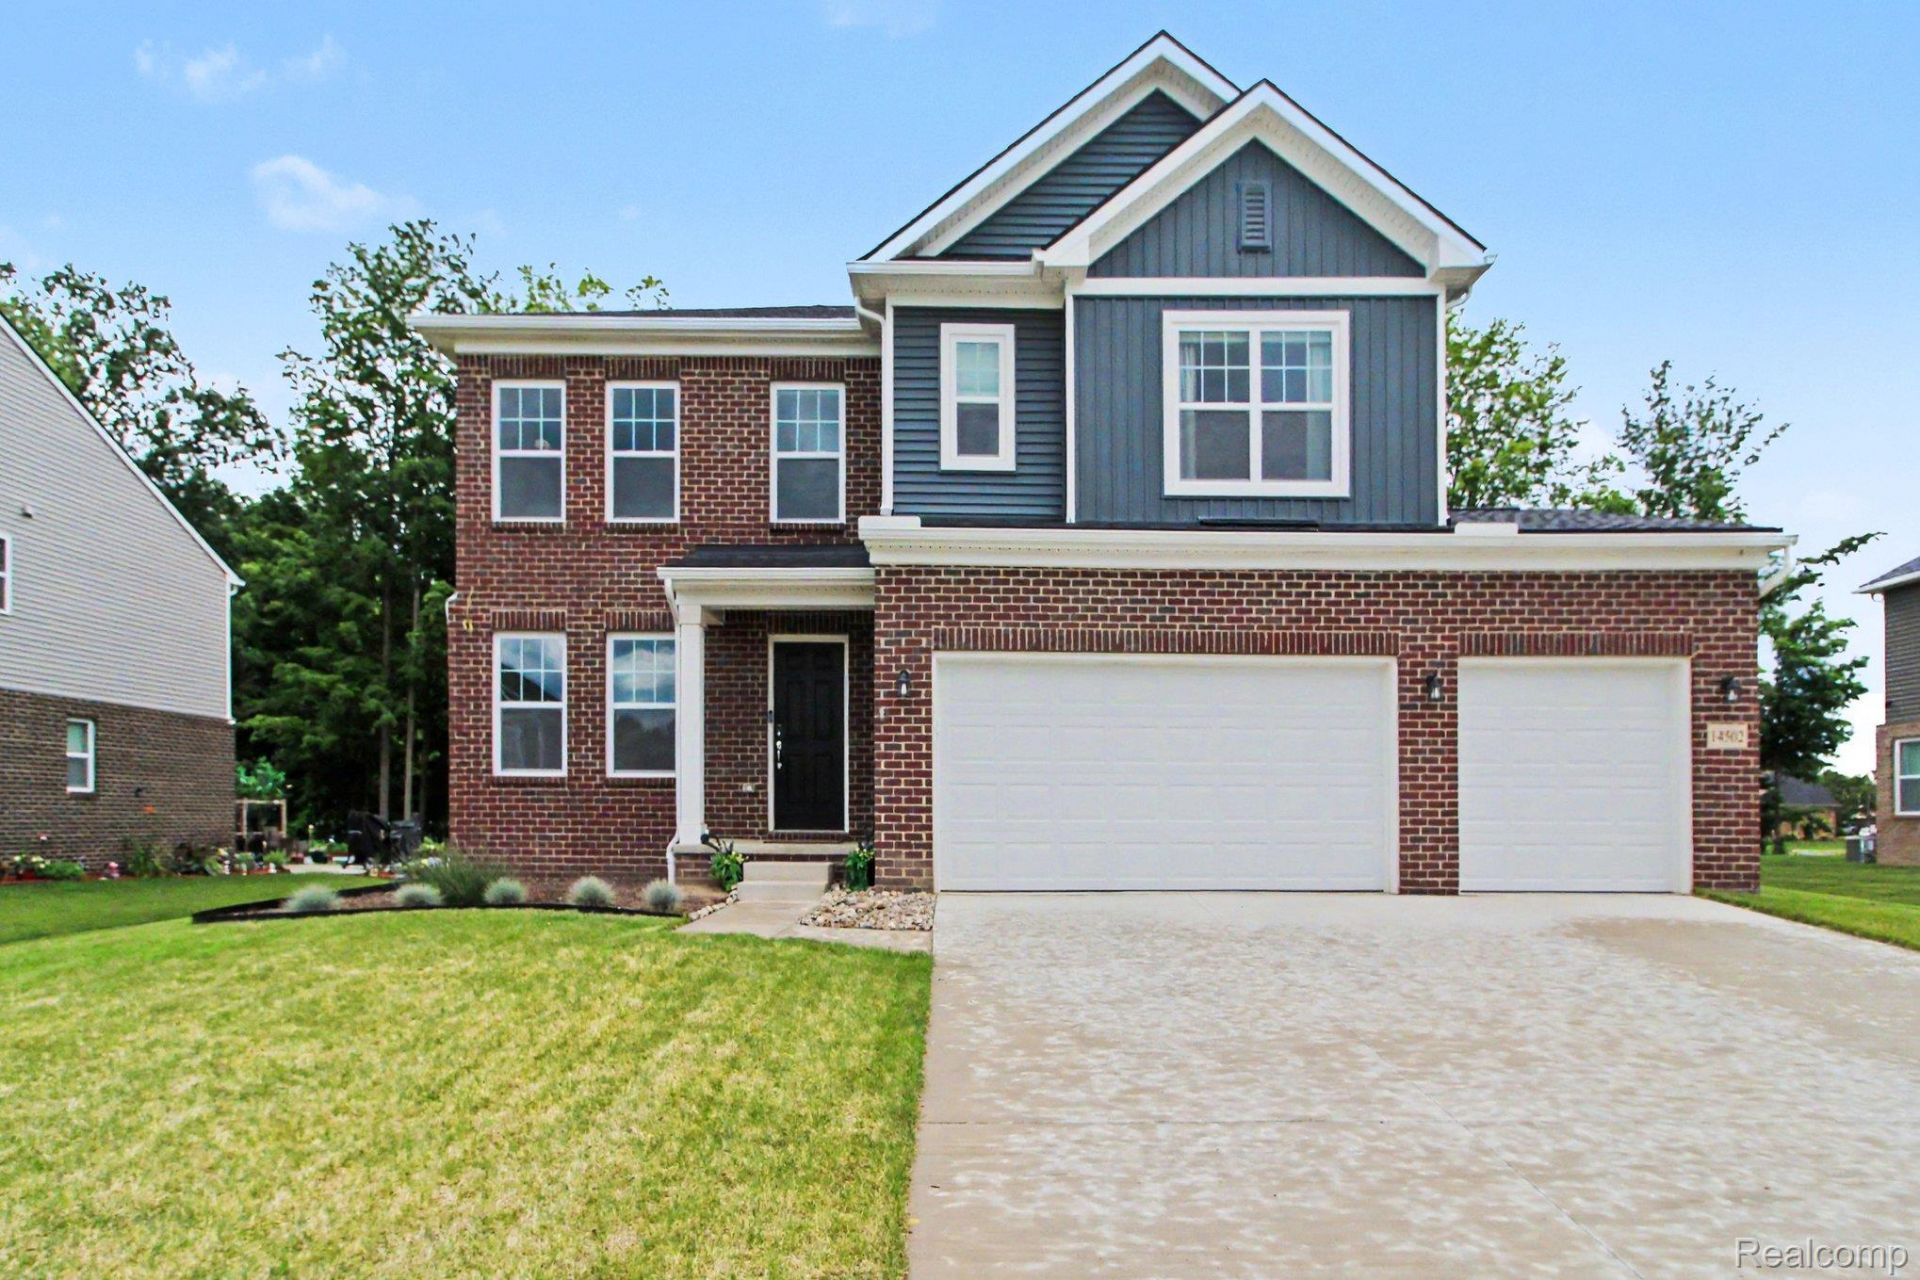
A Must See! On premium & private wooded lot. 2024 build as good as NEW. No waiting needed. Move-In ready for the Holidays. Stunning 4 bedroom, 2 1/2 bath, brick colonial in the popular Cobblestone Creek Woodlands. Engineered hardwood flooring throughout the main level. Open floor plan includes fabulous kitchen w/quartz counters & island, stainless steel appliances & walk-in pantry. Spacious family room & 4 Season Sun Room. Bonus entertainment space in loft area. Primary suite w/tray ceiling, WIC + full bath w/oversized shower + dual sinks. (3) generously sized bedrooms, full guest bath & 2nd floor laundry complete the upper level. Basement with rough-in bathroom plumbing, egress window & tankless water heater. 1st floor living room/office and powder room. 3 car garage. All appliances stay. Make an appointment today!
Property Features
Property Type: Residential - Single Family
Basement: Yes
Basement: Unfinished
Cooling: Central Air
Garage: 3
Heating: Forced Air, Natural Gas
Home Style: Colonial
Lot Size: 0.23 Acres
Roof Type: Asphalt
Stories: 2.0
Taxes: $8,791
Year Built: 2024
Amenities
High Speed Internet
Feature Descriptions
Appliances: Dishwasher, Disposal, Dryer, Free Standing Gas Range, Free Standing Refrigerator, Microwave, Washer
Community Features: Sidewalks
Days on Site: 16
Exterior: Brick, Vinyl Siding
HOA Fee: 225/ Quarterly
Laundry: Laundry Room
Lot: Sprinklers, Wooded
Lot Dimensions: 80 x 125
Parcel#: 83114010075000
Parking: Three Car Garage, Attached, Direct Access, Electricityin Garage, Garage Door Opener
Parking Notes: Three Car Garage, Attached, Direct Access, Electri
Security: Smoke Detectors
Sewer: Public Sewer
Summer Tax: 4715
Utilities: Cable Available, Underground Utilities
Water: Public
Winter Tax: 4076
Room Sizes
Bath Lav: 9 X 12
Living Room: 17 X 13
Kitchen: 9 X 17
Dining Room: 10 X 12
Butlers Pantry: 4 X 4
Four Season Room: 9 X 9
Family Room: 9 X 12
Bonus Room: 17 X 14
Laundry: 6 X 7
Primary Bedroom: 15 X 17
Primary Bathroom: 10 X 11
Bath Full: 4 X 10
Bedroom: 11 X 15
Local Schools
School District: VanBuren
Listed By / Shown By
Listed By
Agency Name: Berkshire Hathaway Michigan
Agency Phone: 7349282888
Shown By
Agent Name: Scott Griffith
Agent Phone: (810) 227-1016 ext. 208
Agency Title: Griffith Realty

Estimate Your Payment
Estimated Payment
$ 1,940.60 per month $1,068.05 Principal & Interest $732.58 Property Tax $139.97 Homeowner's InsuranceChange Payment Information

IDX provided courtesy of Realcomp II Ltd.
©2021 Realcomp II Ltd. Shareholders
Privacy Policy / DMCA Notice / ADA Accessibility


This site is hosted, designed and copyright
© 1994 - 2026 by
Delta Media Group, Inc. -- Patent Pending --
14502 Laurelwood Drive | MLS# 20261081737
This single family home located at 14502 Laurelwood Drive, Van Buren Township, Mi 48111 is currently listed for sale with an asking price of $479,900. This property was built in 2024 and has 4 bedrooms and 2 full and 1 partial baths with 2392 sq. ft. Laurelwood Drive is located in the W A Y N E C O U N T Y C O N D O S U B P L A N 825 V A N B U R E N subdivision within the VanBuren school district. Search W A Y N E C O U N T Y C O N D O S U B P L A N 825 V A N B U R E N real estate on sgriffith.griffithrealty.com today.