ScottGriffith

BEDS4
BATHS2 full
SQUARE FEET1,659
MLS#20261085554
STATUSActive
PROPERTY TYPEResidential - Single Family
SUBDIVISIONM E A D O W V I E W S U B 3
SCHOOLLivonia
Property Description
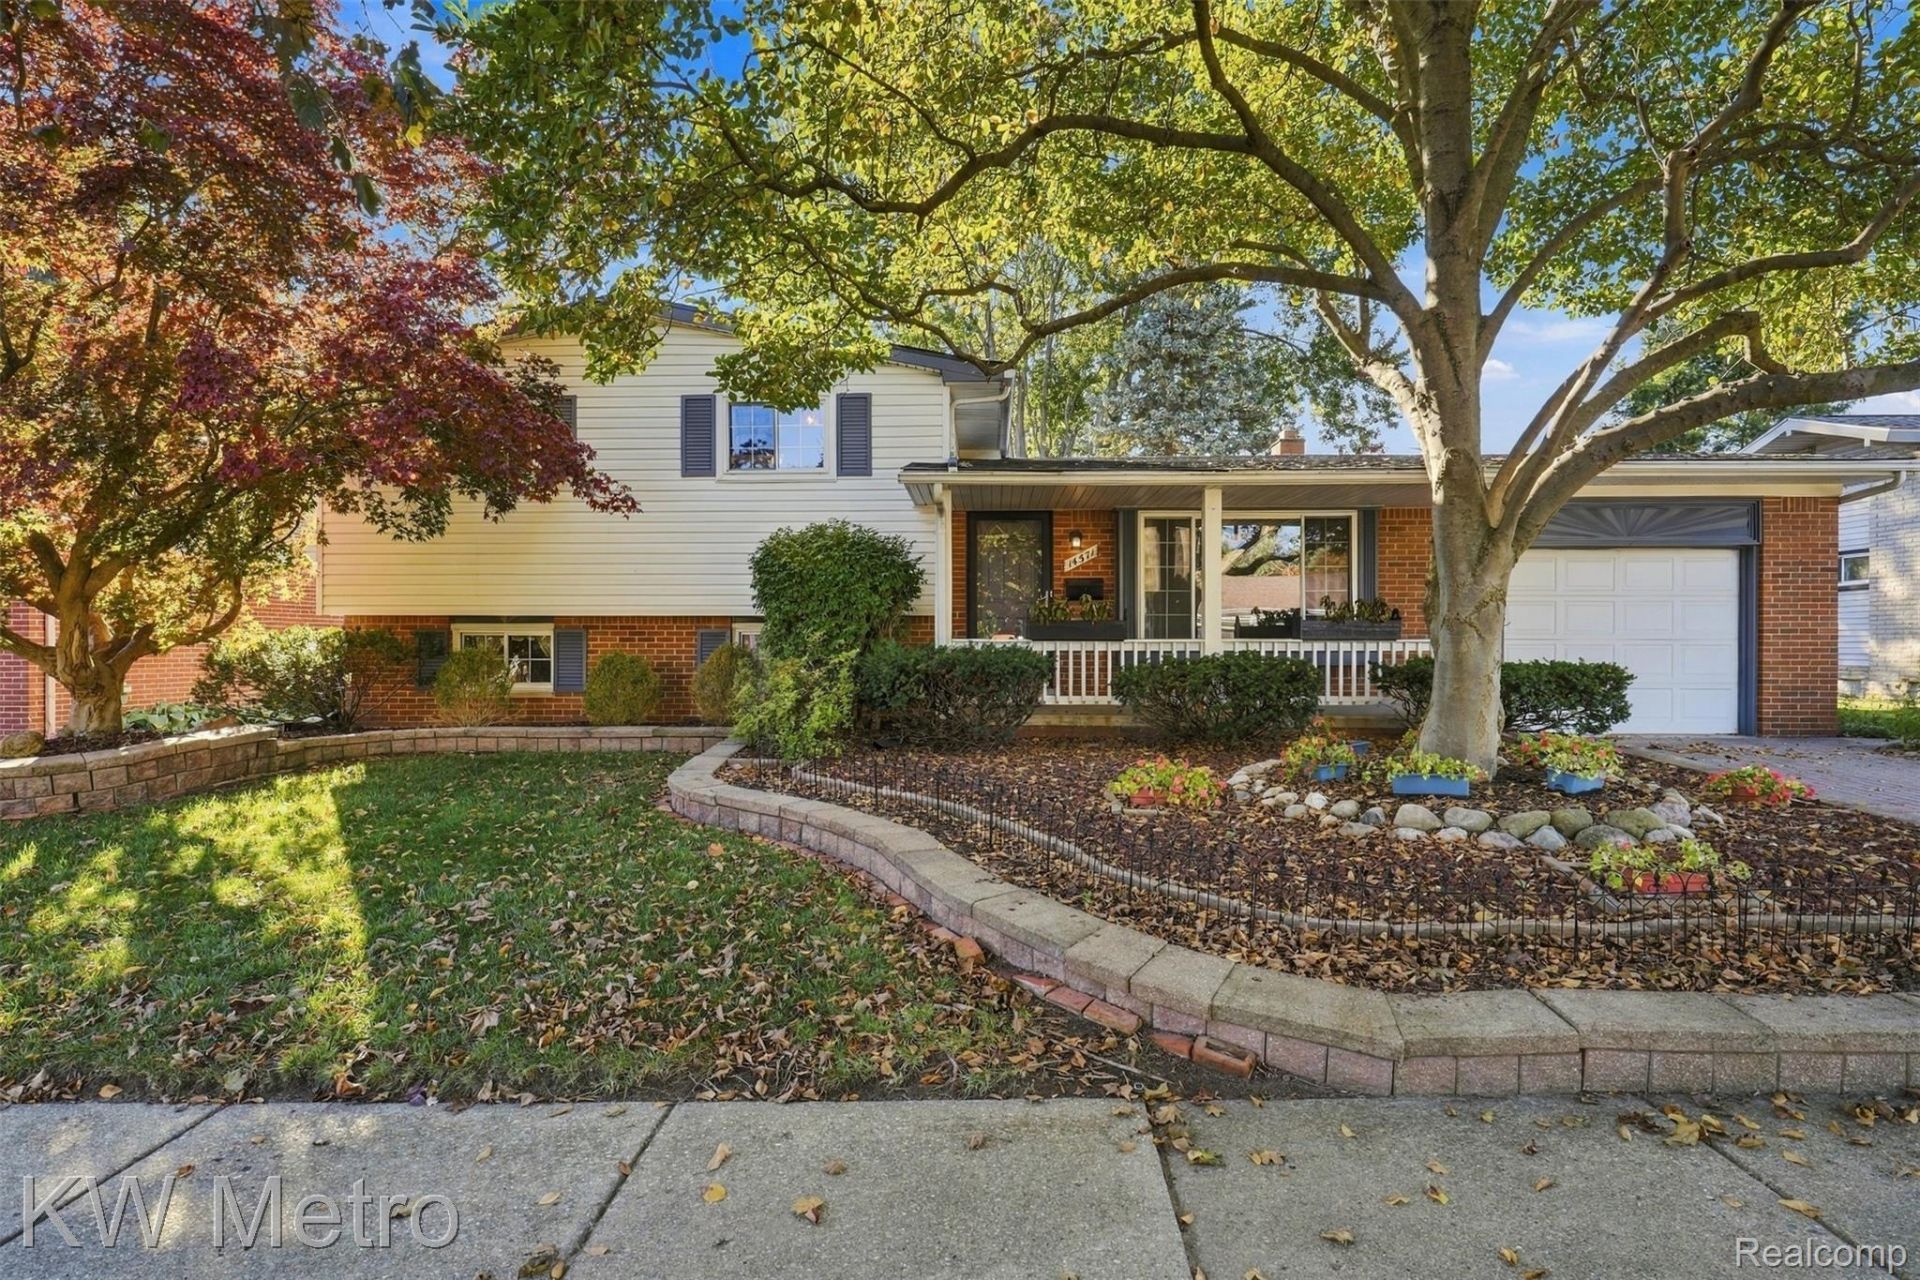
Lovingly maintained by its original owner, this spacious 4-bedroom, 2-full-bath Livonia quad-level is ready for its next chapter! Offering 1,659 square feet of above-grade living space, this home combines pride of ownership, a versatile floor plan, and the opportunity to make it your own.Step inside to discover comfortable living spaces, a kitchen featuring distinctive blue cabinetry and white finishes, and a lower-level family room filled with character. Custom built-in bookshelves, extensive cabinetry, and a dedicated workspace create the perfect setting for a home library, office, or creative retreat. Additional flexible space offers even more possibilities for hobbies or working from home.Outside, enjoy a beautifully landscaped backyard with an underground sprinkler system, ideal for relaxing, gardening, or entertaining. Practical features include an attached 1-car garage, whole-home Generac generator, gutter guards, and a roof approximately 8 years old. An unfinished basement provides additional storage, laundry, and workshop space.Carefully maintained through the years, this home offers a wonderful foundation for its next owner. Move in, appreciate its timeless character, and add your personal style at your own pace. A special opportunity to make a well-loved Livonia home your own!
Property Features
Property Type: Residential - Single Family
Basement: Yes
Basement: Unfinished
Cooling: Central Air
Fenced: Yes
Garage: 1 car attached
Heating: Forced Air, Natural Gas
Home Style: Split Level
Lot Size: 0.18 Acres
Roof Type: Asphalt
Taxes: $3,675
Year Built: 1961
Amenities
Gutter Guard System
Feature Descriptions
Appliances: Built In Electric Range, Dishwasher, Disposal, Free Standing Refrigerator, Gas Cooktop, Microwave, Vented Exhaust Fan
Days on Site: 1
Exterior: Brick, Vinyl Siding
Fencing: Back Yard, Fenced
Lot: Sprinklers
Lot Dimensions: 67X114.77
Parcel#: 46077030132000
Parking: One Car Garage, Attached, Direct Access, Electricityin Garage, Garage Door Opener
Parking Notes: One Car Garage, Attached, Direct Access, Electrici
Patio/Porch: Covered, Patio, Porch
Sewer: Sewer At Street
Summer Tax: 1965
Water: Waterat Street
Winter Tax: 1710
Room Sizes
Living Room: 17 X 14
Dining Room: 11 X 9
Kitchen: 12 X 10
Family Room: 25 X 11
Bath Full: 7 X 5
Primary Bedroom: 13 X 11
Bedroom: 11 X 10
Local Schools
School District: Livonia
Listed By / Shown By
Listed By
Agency Name: KW Metro
Agency Phone: 2482883500
Shown By
Agent Name: Scott Griffith
Agent Phone: (810) 227-1016 ext. 208
Agency Title: Griffith Realty

Estimate Your Payment
Estimated Payment
$ 1,187.28 per month $778.95 Principal & Interest $306.25 Property Tax $102.08 Homeowner's InsuranceChange Payment Information

IDX provided courtesy of Realcomp II Ltd.
©2021 Realcomp II Ltd. Shareholders
Privacy Policy / DMCA Notice / ADA Accessibility


This site is hosted, designed and copyright
© 1994 - 2026 by
Delta Media Group, Inc. -- Patent Pending --
14571 Park Street | MLS# 20261085554
This single family home located at 14571 Park Street , Livonia, Mi 48154 is currently listed for sale with an asking price of $350,000. This property was built in 1961 and has 4 bedrooms and 2 full baths with 1659 sq. ft. Park Street is located in the M E A D O W V I E W S U B 3 subdivision within the Livonia school district. Search M E A D O W V I E W S U B 3 real estate on sgriffith.griffithrealty.com today.