ScottGriffith

BEDS3
BATHS2 full
SQUARE FEET1,559
MLS#20261061953
STATUSAccepting Backup Offers
PROPERTY TYPEResidential - Single Family
SUBDIVISIONL A K E S O M E R S E T - R O L L I N G M E A D O W S
SCHOOLAddison
Property Description
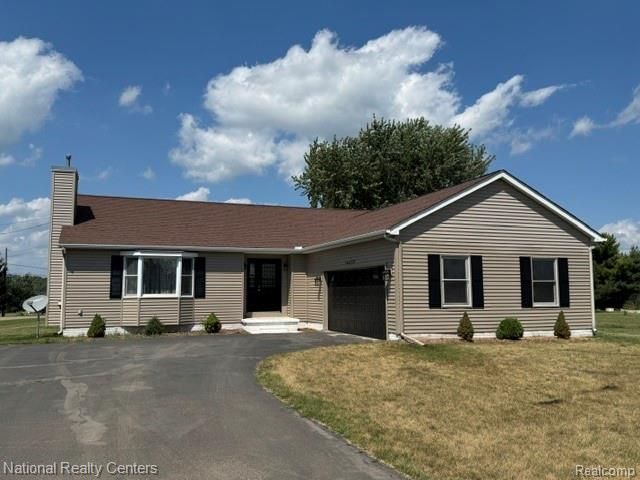
Welcome home to this inviting lake-community property offering exceptional value and over 1,559 SF with plenty of desirable features! The spacious eat-in kitchen features oak cabinetry and includes all appliances. The living room showcases a gas fireplace and window-filled views, while the vaulted ceiling creates an open feel between the living and dining rooms. A ceramic tile entry foyer welcomes you into the home, and the convenient 1st floor laundry includes appliances. The primary bedroom offers both a walk-in closet and a second closet; all bedrooms feature ceiling fans and lights in the closets. The home also offers one-piece bath enclosures, a side-entry garage door, and a French door leading out to the deck-perfect for enjoying the outdoors. The deck and shed provide additional outdoor living and storage space. Additional highlights include a vinyl exterior, 200-amp electrical service, roof shingles approx. 3 yrs., newer water pressure tank, and a basement with excellent potential to finish for additional living space, recreation, or storage. Enjoy all that Somerset Lake has to offer through the Somerset Lake Property Owners Association, with access to community parks, a boat launch, playground, and pavilion. Whether you're looking for comfortable everyday living or a place to enjoy the outdoors, this property offers a great combination of space, amenities, and opportunity!Buyer and buyer's agent to verify all information and room sizes.
Property Features
Property Type: Residential - Single Family
Basement: Yes
Basement: Unfinished
Cooling: Central Air
Garage: 2 car attached
Heating: Forced Air, Natural Gas
Home Style: Ranch
Lot Size: 0.24 Acres
Roof Type: Asphalt
Stories: 1.0
Taxes: $2,519
Year Built: 1999
Feature Descriptions
Appliances: Dishwasher, Disposal, Dryer, Free Standing Electric Range, Free Standing Refrigerator, Range Hood, Washer, Water Softener Owned
Days on Site: 80
Exterior: Brick Veneer, Vinyl Siding
Fireplace: Living Room
HOA Fee: 200/ Annually
Lot Dimensions: 70X152.48
Other Structures: Sheds
Parcel#: 04210001294
Parking: Two Car Garage, Attached, Direct Access, Electricityin Garage, Garage Door Opener
Parking Notes: Two Car Garage, Attached, Direct Access, Electrici
Patio/Porch: Deck, Porch
Sewer: Septic Tank
Summer Tax: 1003
Utilities: Underground Utilities
Water: Well
Water Features: All Sports Lake, Beach Access
Winter Tax: 1516
Room Sizes
Living Room: 12 X 17
Dining Room: 17 X 12
Kitchen: 17 X 13
Bath Full: 7 X 5
Primary Bedroom: 12 X 13
Bedroom: 10 X 11
Primary Bathroom: 9 X 5
Local Schools
School District: Addison
Listed By / Shown By
Listed By
Agency Name: National Realty Centers, Inc
Agency Phone: 2484681444
Shown By
Agent Name: Scott Griffith
Agent Phone: (810) 227-1016 ext. 208
Agency Title: Griffith Realty

Estimate Your Payment
Estimated Payment
$ 883.28 per month $595.34 Principal & Interest $209.92 Property Tax $78.02 Homeowner's InsuranceChange Payment Information

IDX provided courtesy of Realcomp II Ltd.
©2021 Realcomp II Ltd. Shareholders
Privacy Policy / DMCA Notice / ADA Accessibility


This site is hosted, designed and copyright
© 1994 - 2026 by
Delta Media Group, Inc. -- Patent Pending --
14650 Glenbeigh Lane | MLS# 20261061953
This single family home located at 14650 Glenbeigh Lane, Somerset Township, Mi 49233 is currently listed for sale with an asking price of $267,500. This property was built in 1999 and has 3 bedrooms and 2 full baths with 1559 sq. ft. Glenbeigh Lane is located in the L A K E S O M E R S E T - R O L L I N G M E A D O W S subdivision within the Addison school district. Search L A K E S O M E R S E T - R O L L I N G M E A D O W S real estate on sgriffith.griffithrealty.com today.