ScottGriffith

BEDS4
BATHS1 full 1 partial
SQUARE FEET1,372
MLS#20261077273
STATUSPending
PROPERTY TYPEResidential - Single Family
SUBDIVISIONN I X O N
SCHOOLFlushing
Property Description
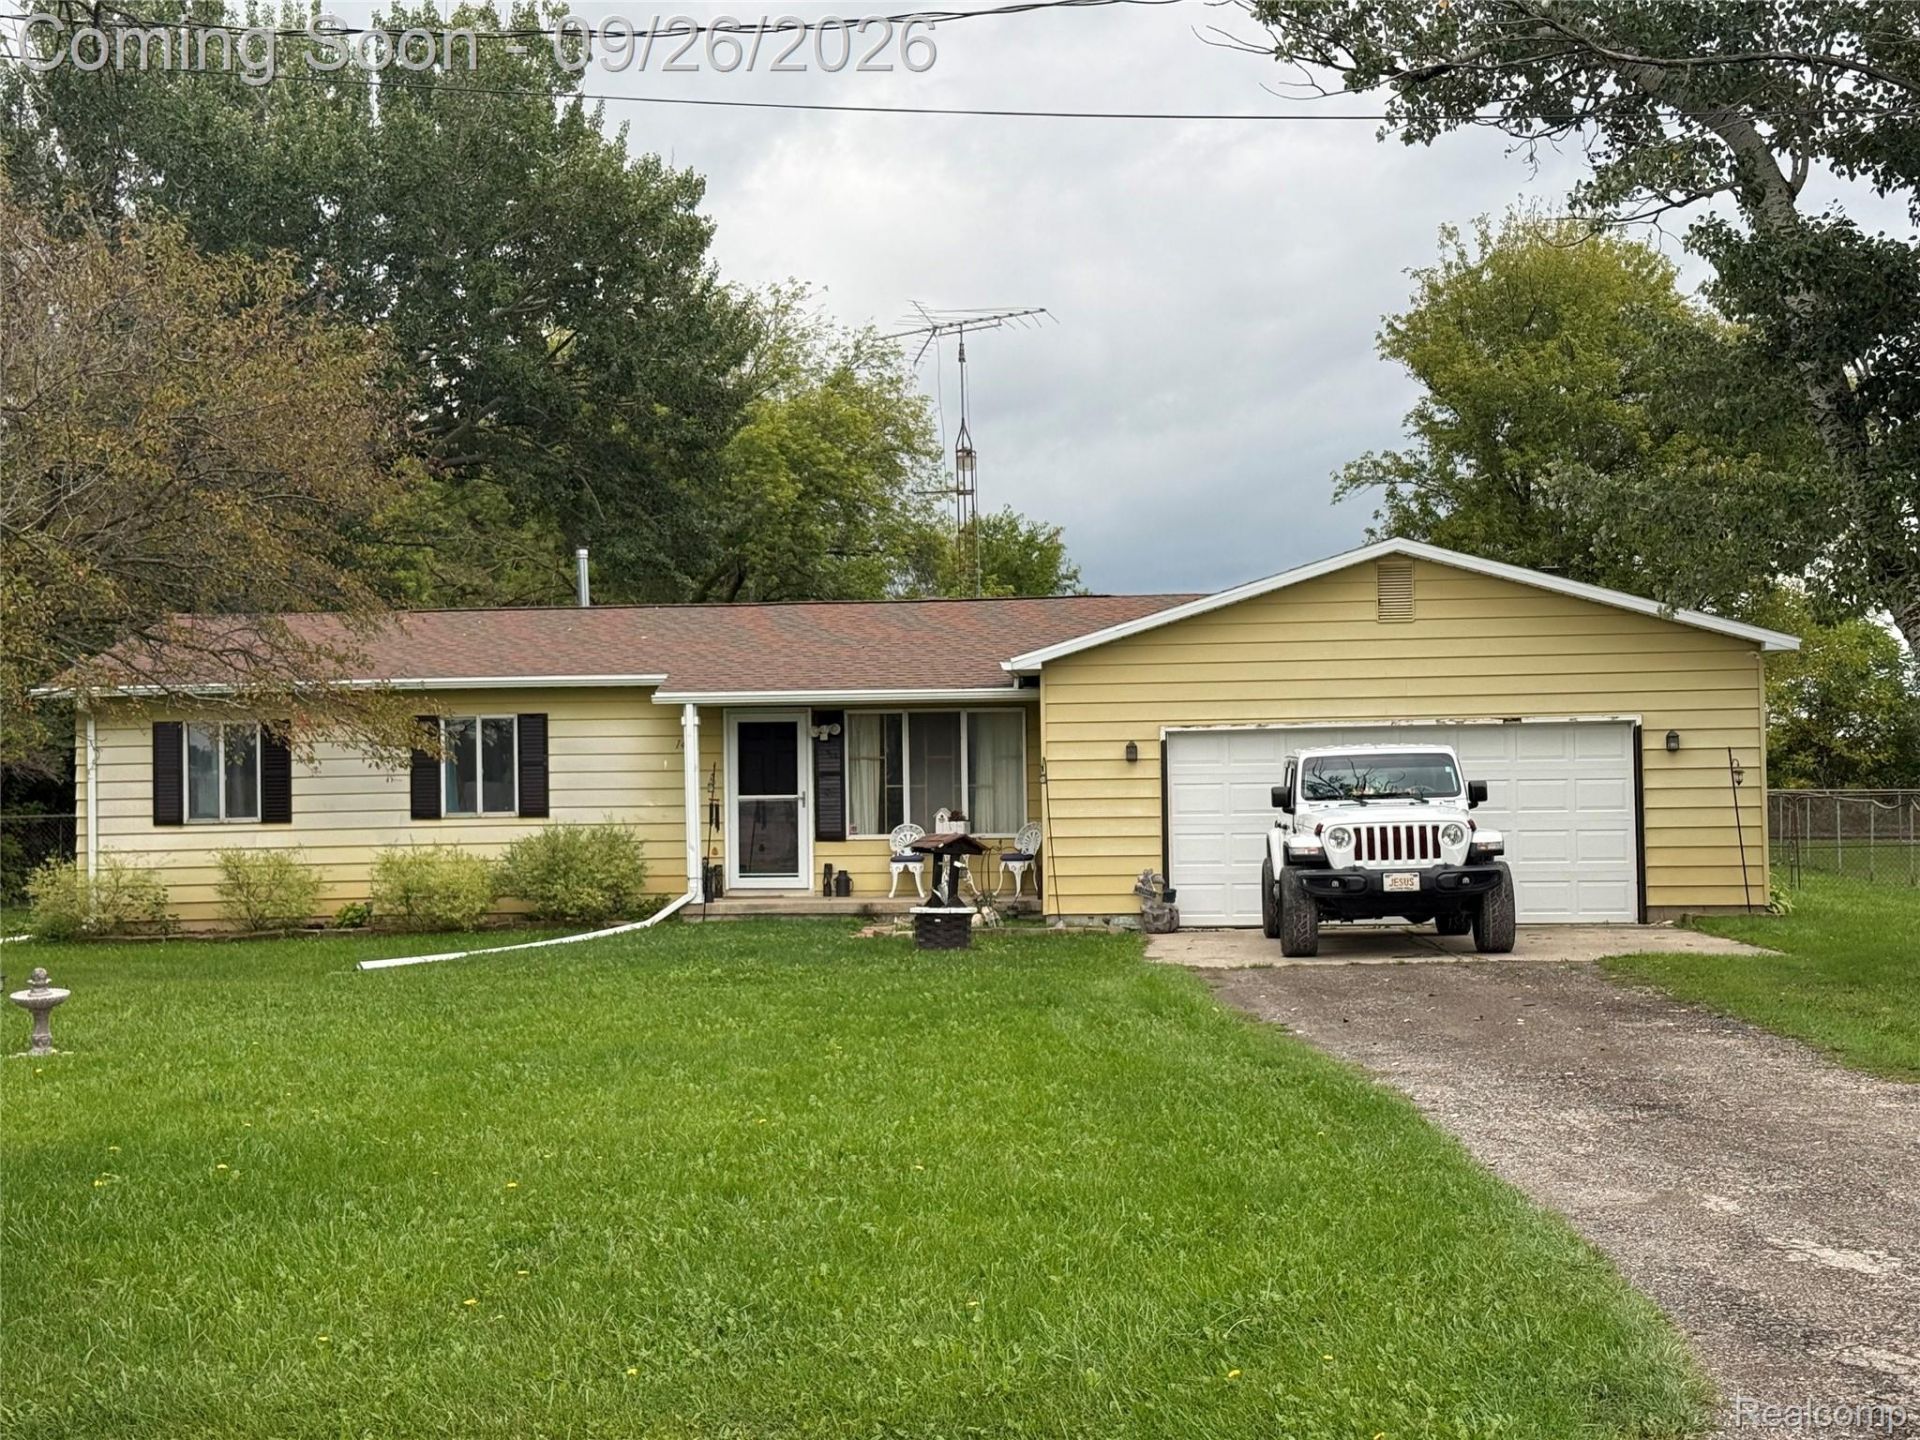
Looking for a home with room to make it your own? Welcome to 1474 Nichols Rd! Set in a peaceful country setting, this 4-bedroom, 1.5-bath home offers nearly 1,400 sq. ft. of living space and a fully fenced yard?perfect for pets, outdoor entertaining, or simply enjoying a little extra space.The home is ready for some cosmetic updates, giving the next owner a great opportunity to bring their own style and vision. Some of the bigger-ticket items have already been addressed, including a new roof in 2021 and a brand-new septic system currently being installed. The furnace and central A/C are approximately 10 years old and have been professionally maintained on a yearly basis.Enjoy country living without being too far from everything! With easy access to M-21 and convenient access to I-75 and US-23, you?ll have the peaceful setting you?ve been looking for while still making commuting and everyday travel easy.Bring your ideas and make this one your own!
Property Features
Property Type: Residential - Single Family
Basement: Yes
Basement: Full, Unfinished
Cooling: Central Air
Fenced: Yes
Garage: 2 car attached
Heating: Forced Air, Natural Gas
Home Style: Ranch
Lot Size: 0.43 Acres
Roof Type: Asphalt
Stories: 1.0
Taxes: $1,972
Year Built: 1971
Feature Descriptions
Appliances: Dishwasher, Dryer, Electric Cooktop, Washer
Days on Site: 30
Exterior: Aluminum Siding
Fencing: Back Yard, Fenced
Laundry: Gas Dryer Hookup, Washer Hookup
Lot Dimensions: 100 x 202 x 122 x 273
Parcel#: 0409501007
Parking: Two Car Garage, Attached, Electricityin Garage, Oversized
Parking Notes: Two Car Garage, Attached, Electricityin Garage, Ov
Pets Allowed: Dogs Ok
Sewer: Septic Tank
Summer Tax: 949.13
Water: Well
Winter Tax: 1023.22
Room Sizes
Living Room: 13 X 15
Dining Room: 8 X 14
Kitchen: 9 X 10
Bath Lav: 5 X 5
Family Room: 13 X 24
Bedroom: 9 X 9
Bath Full: 5 X 11
Local Schools
School District: Flushing
Listed By / Shown By
Listed By
Agency Name: KW Professionals
Agency Phone: 7344594700
Shown By
Agent Name: Scott Griffith
Agent Phone: (810) 227-1016 ext. 208
Agency Title: Griffith Realty

Estimate Your Payment
Estimated Payment
$ 604.60 per month $389.25 Principal & Interest $164.33 Property Tax $51.01 Homeowner's InsuranceChange Payment Information

IDX provided courtesy of Realcomp II Ltd.
©2021 Realcomp II Ltd. Shareholders
Privacy Policy / DMCA Notice / ADA Accessibility


This site is hosted, designed and copyright
© 1994 - 2026 by
Delta Media Group, Inc. -- Patent Pending --
1474 N Nichols Road | MLS# 20261077273
This single family home located at 1474 N Nichols Road, Clayton Township, Mi 48433 is currently listed for sale with an asking price of $174,900. This property was built in 1971 and has 4 bedrooms and 1 full and 1 partial baths with 1372 sq. ft. N Nichols Road is located in the N I X O N subdivision within the Flushing school district. Search N I X O N real estate on sgriffith.griffithrealty.com today.