ScottGriffith

BEDS2
BATHS1 full 2 partial
SQUARE FEET1,728
MLS#20261074708
STATUSAccepting Backup Offers
PROPERTY TYPEResidential - Condominium
SUBDIVISIONK I N G S C O V E C O N D O
SCHOOLRochester
Property Description
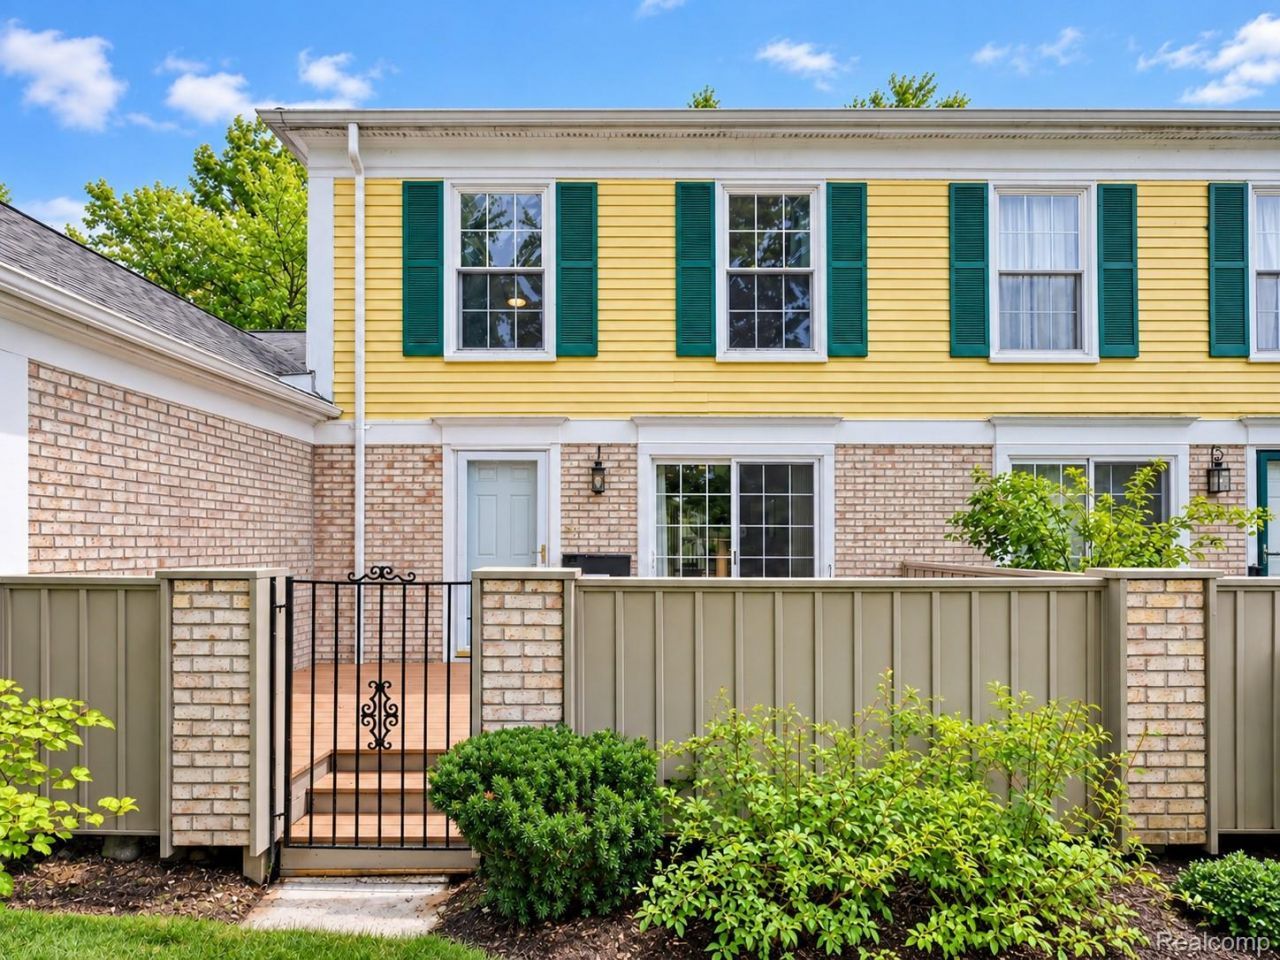
Welcome to Kings Cove Condominiums in Rochester! This beautifully updated SOON TO BE REPAINTED home offers numerous quality upgrades and a desirable cul-de-sac location with low traffic.The updated kitchen features granite countertops, ceramic tile flooring, stainless steel appliances, a Bosch dishwasher, and custom pull-out cabinetry organizers. New flooring extends throughout the home, and all interior doors have been replaced.The spacious primary suite includes custom cabinetry with soft-close drawers, stone countertops, and a ceiling fan with timer. The lavatory features granite surfaces, and the garage is equipped with a freeze-proof water supply.Additional improvements include a newer roof, new water heater, new electrical panel, Nest thermostat, and a high-capacity air conditioning system installed approximately two years ago. The home is wired for LAN/internet networking and includes a central vacuum system.Unique features include an attic fan with a custom insulated mechanical cover, an extra exhaust fan over the stove, and a Trex deck overlooking the backyard, where mature cherry trees provide seasonal beauty.
Property Features
Property Type: Residential - Condominium
Basement: Yes
Basement: Finished, Full
Cooling: Attic Fan, Ceiling Fans, Central Air
Fenced: Yes
Garage: 1 car attached
Heating: Forced Air, Natural Gas
Home Style: Colonial
Roof Type: Asphalt
Stories: 2.0
Taxes: $1,833
Year Built: 1974
Amenities
High Speed Internet
Programmable Thermostat
Balcony
Grounds Maintenance
Lighting
Feature Descriptions
Appliances: Dishwasher, Disposal, Dryer, Free Standing Gas Oven, Free Standing Gas Range, Free Standing Refrigerator, Microwave, Washer
Community Features: Clubhouse, Sidewalks, Tennis Courts
Days on Site: 32
Exterior: Brick
Fencing: Fenced
HOA Fee: 382/ Monthly
Laundry: Gas Dryer Hookup, Washer Hookup
Lot: Level
Parcel#: 1503302011
Parking: One Car Garage, Attached, Direct Access, Driveway, Electricityin Garage, Oversized, Workshop In Garage
Parking Notes: One Car Garage, Attached, Direct Access, Driveway,
Patio/Porch: Covered, Deck, Porch
Pets Allowed: Yes
Pool: In Ground
Sewer: Public Sewer
Summer Tax: 952
Utilities: Above Ground Utilities, Cable Available, Underground Utilities
Water: Public
Window: EgressWindows
Winter Tax: 881
Room Sizes
Living Room: 22 X 14
Dining Room: 9 X 7
Kitchen: 10 X 8
Bath Lav: 8 X 5
Bedroom: 12 X 10
Bath Dual Entry: 10 X 8
Local Schools
School District: Rochester
Listed By / Shown By
Listed By
Agency Name: EXP Realty The Perna Team
Agency Phone: 8885017085
Shown By
Agent Name: Scott Griffith
Agent Phone: (810) 227-1016 ext. 208
Agency Title: Griffith Realty

Estimate Your Payment
Estimated Payment
$ 844.99 per month $612.03 Principal & Interest $152.75 Property Tax $80.21 Homeowner's InsuranceChange Payment Information

IDX provided courtesy of Realcomp II Ltd.
©2021 Realcomp II Ltd. Shareholders
Privacy Policy / DMCA Notice / ADA Accessibility


This site is hosted, designed and copyright
© 1994 - 2026 by
Delta Media Group, Inc. -- Patent Pending --
1476 Saddle Lane | MLS# 20261074708
This condo located at 1476 Saddle Lane, Rochester Hills, Mi 48306 is currently listed for sale with an asking price of $275,000. This property was built in 1974 and has 2 bedrooms and 1 full and 2 partial baths with 1728 sq. ft. Saddle Lane is located in the K I N G S C O V E C O N D O subdivision within the Rochester school district. Search K I N G S C O V E C O N D O real estate on sgriffith.griffithrealty.com today.