ScottGriffith

BEDS5
BATHS3 full
SQUARE FEET2,348
MLS#20261084355
STATUSActive
PROPERTY TYPEResidential - Single Family
SUBDIVISIONS U N D A N C E T R A I L C O N D O
SCHOOLElkRapids
Property Description
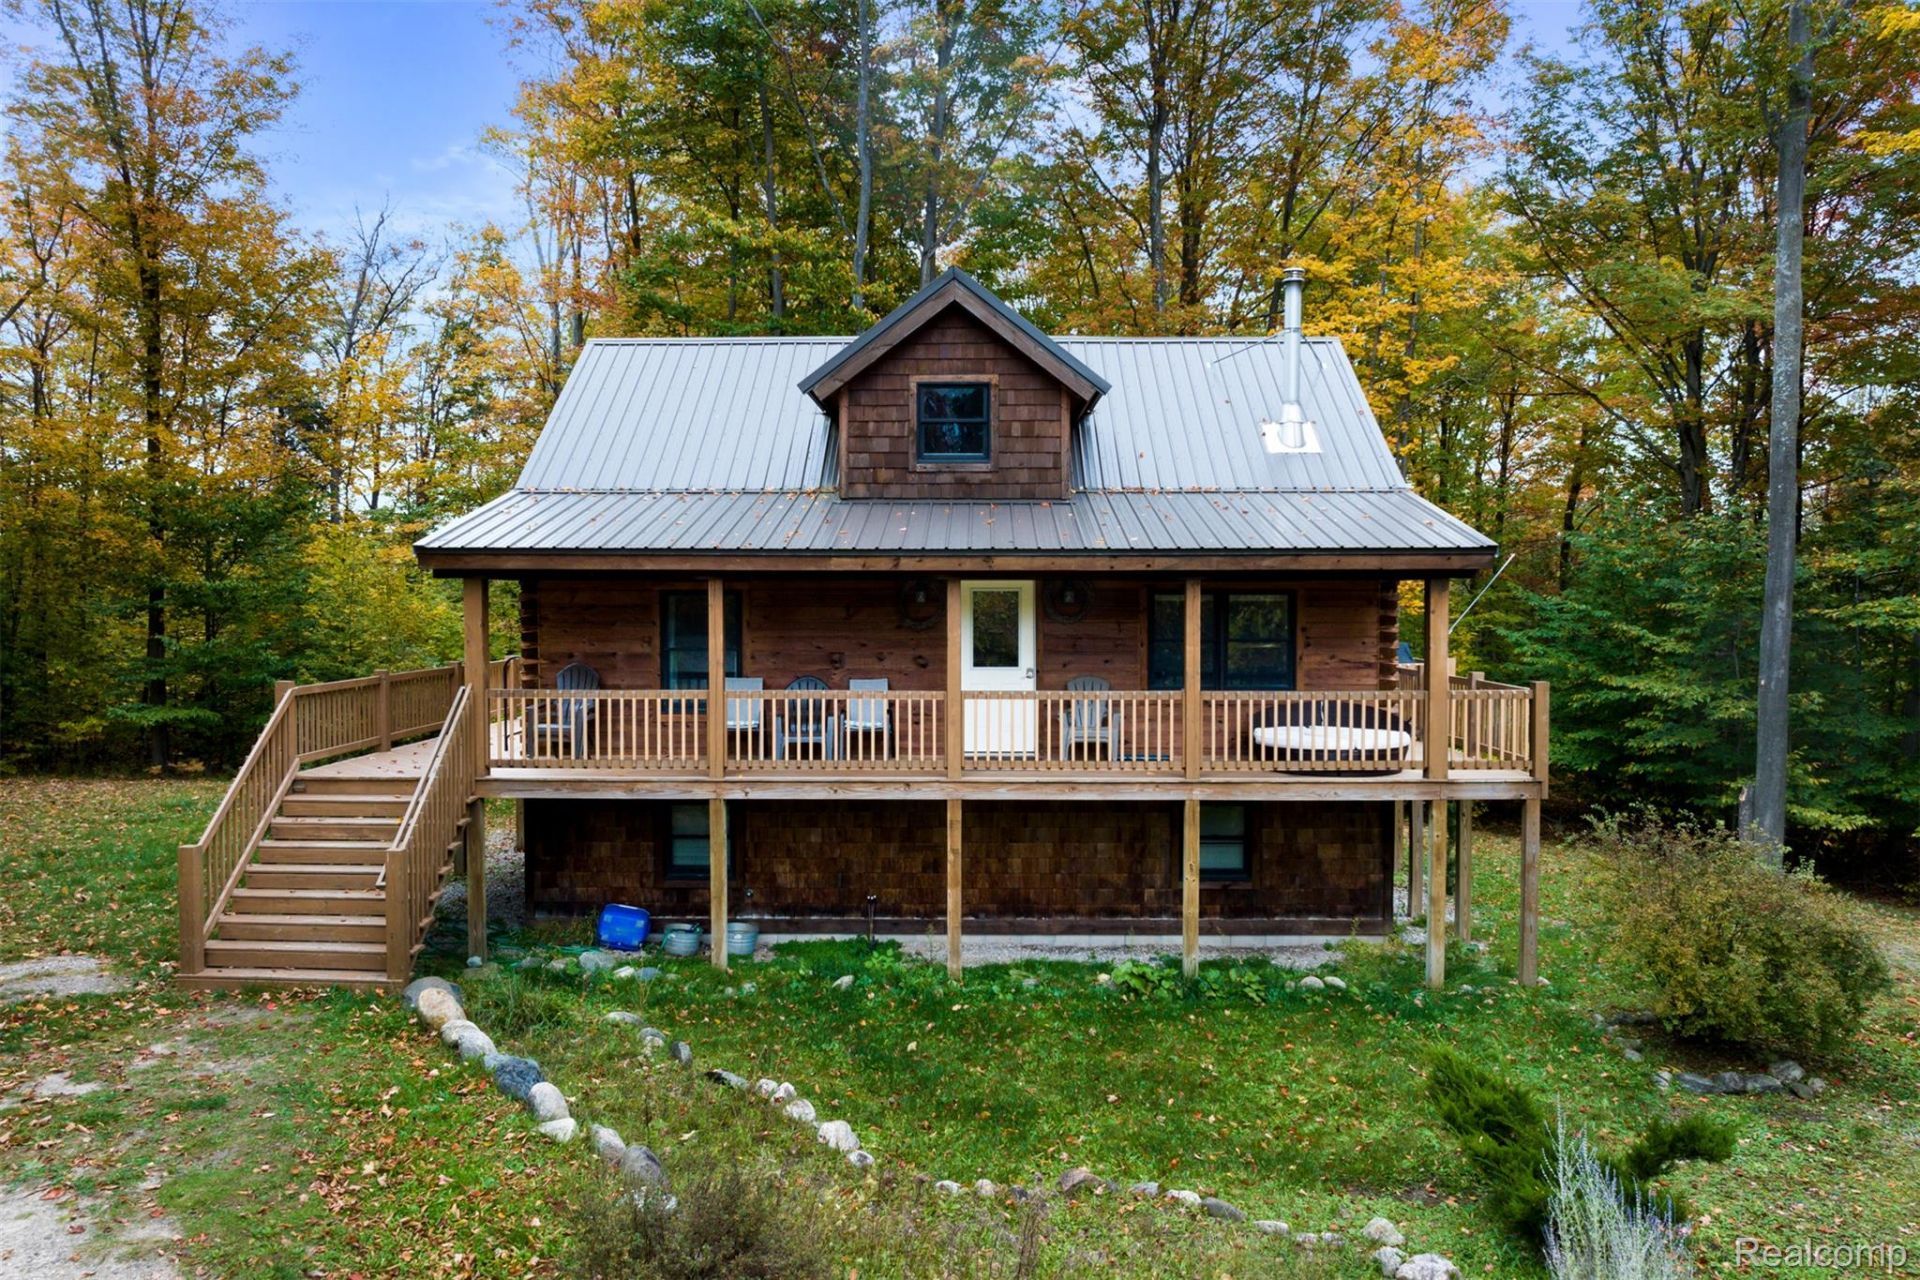
Whether you're looking for a primary residence in beautiful Northern Michigan, a second home, or an investment property with strong Airbnb rental potential and bookings throughout much of the year, this is the perfect property for you! Come check out this beautiful custom-built log home nestled on a cul-de-sac overlooking the 16th fairway of Northern Michigan's premier Sundance Golf Course at A-Ga-Ming Golf Resort! Situated on nearly an acre, this unique property offers 5 bedrooms, 3 full baths (one on each level), 2 full kitchens, and a walkout basement-perfect for entertaining or accommodating multiple generations. Enjoy the peaceful Northern Michigan scenery just minutes from the popular Torch Lake. Don't miss this incredible opportunity-schedule your showing today!
Property Features
Property Type: Residential - Single Family
Basement: Yes
Basement: Finished, Walk Out Access
Cooling: Ceiling Fans, Central Air
Heating: Forced Air, Natural Gas
Home Style: Contemporary, Craftsman, Log Home, Traditional
Lot Size: 0.88 Acres
Roof Type: Metal
Stories: 2.0
Taxes: $5,969
Year Built: 2017
Feature Descriptions
Appliances: Dishwasher, Disposal, Dryer, Free Standing Gas Range, Free Standing Refrigerator, Microwave, Range Hood, Stainless Steel Appliances, Washer
Days on Site: 9
Exterior: Block, Log
Fencing: Back Yard, Fencing Allowed, Front Yard
Fireplace: Living Room, Wood Burning
HOA Fee: 150/ Annually
Lot Dimensions: 128x314
Parcel#: 051475001000
Parking: No Garage
Parking Notes: No Garage
Patio/Porch: Covered, Deck, Porch
Sewer: Septic Tank
Summer Tax: 4829
Water: Well
Winter Tax: 1140
Room Sizes
Living Room: 12 X 12
Kitchen: 20 X 12
Bath Full: 8 X 9
Bedroom: 12 X 11
Primary Bathroom: 7 X 7
Primary Bedroom: 12 X 23
Laundry: 8 X 14
Local Schools
School District: ElkRapids
Listed By / Shown By
Listed By
Agency Name: Keller Williams Legacy
Agency Phone: 3137520000
Shown By
Agent Name: Scott Griffith
Agent Phone: (810) 227-1016 ext. 208
Agency Title: Griffith Realty

Estimate Your Payment
Estimated Payment
$ 1,629.92 per month $1,001.28 Principal & Interest $497.42 Property Tax $131.22 Homeowner's InsuranceChange Payment Information

IDX provided courtesy of Realcomp II Ltd.
©2021 Realcomp II Ltd. Shareholders
Privacy Policy / DMCA Notice / ADA Accessibility


This site is hosted, designed and copyright
© 1994 - 2026 by
Delta Media Group, Inc. -- Patent Pending --
148 Mooney Way | MLS# 20261084355
This single family home located at 148 Mooney Way, Torch Lake Township, Mi 49648 is currently listed for sale with an asking price of $449,900. This property was built in 2017 and has 5 bedrooms and 3 full baths with 2348 sq. ft. Mooney Way is located in the S U N D A N C E T R A I L C O N D O subdivision within the ElkRapids school district. Search S U N D A N C E T R A I L C O N D O real estate on sgriffith.griffithrealty.com today.