ScottGriffith

BEDS4
BATHS3 full 1 partial
SQUARE FEET3,073
MLS#20261085345
STATUSActive
PROPERTY TYPEResidential - Single Family
SUBDIVISIONM C I N T Y R E M A N O R S U B
SCHOOLPlymouthCanton
Property Description
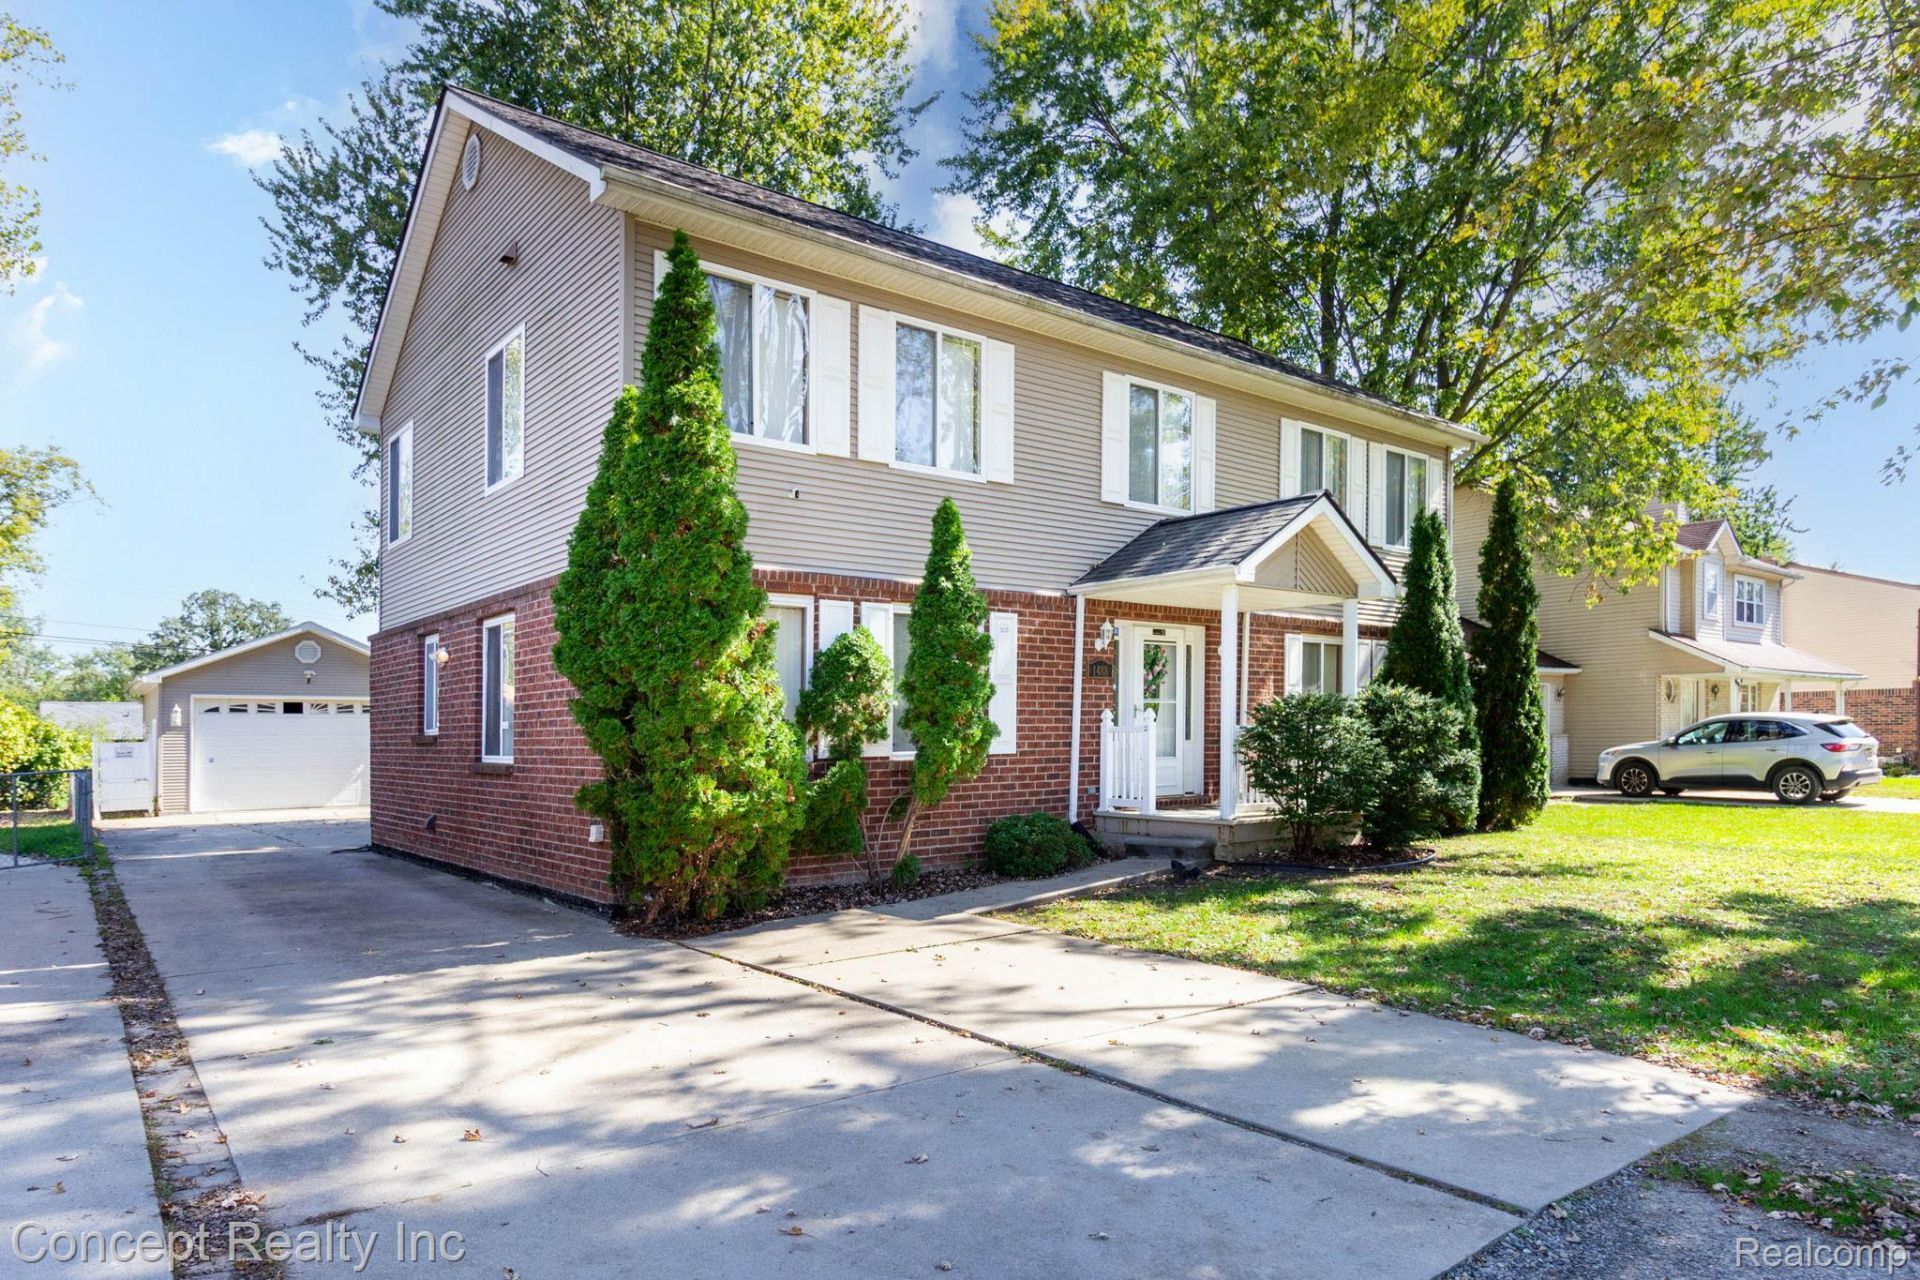
Welcome home to this immaculate custom-built colonial located in one of the most sought after neighborhoods in Canton. Sitting within the award winning Plymouth-Canton school district, this well-maintained home offers everything a homeowner would desire including four bedrooms, three and a half bathrooms, an abundance of windows pulling natural light in from every direction creating serenity and warmth, convenient second floor laundry, two furnaces and central air units with zoned thermostats, formal dining room, updated eat-in kitchen, master bath complete with Jacuzzi tub and ample storage throughout the home. The basement with extra high ceilings boasts a bonus bedroom in the basement and walk-up access out to rear of the home. Private backyard with large deck and plenty of room to relax or play. Conveniently located near shopping, schools, freeways and restaurants. Make your appointment today.(All information provided is deemed reliable but not guaranteed and should be independently verified. Buyer's agent is to verify all information.)
Property Features
Property Type: Residential - Single Family
Basement: Yes
Basement: Partially Finished, Walk Up Access
Cooling: Central Air
Garage: 2
Heating: Forced Air, Natural Gas
Home Style: Colonial
Lot Size: 0.18 Acres
Stories: 2.0
Taxes: $4,436
Year Built: 2002
Feature Descriptions
Days on Site: 2
Exterior: Brick, Vinyl Siding
Lot Dimensions: 60.00 x 127.50
Parcel#: 71057010361000
Parking: Two Car Garage, Detached
Parking Notes: Two Car Garage, Detached
Sewer: Public Sewer
Summer Tax: 1914
Water: Public
Winter Tax: 2522
Room Sizes
Primary Bedroom: 19 X 14
Bedroom: 13 X 12
Local Schools
School District: PlymouthCanton
Listed By / Shown By
Listed By
Agency Name: Concept Realty
Agency Phone: 3137216621
Shown By
Agent Name: Scott Griffith
Agent Phone: (810) 227-1016 ext. 208
Agency Title: Griffith Realty

Estimate Your Payment
Estimated Payment
$ 1,439.49 per month $945.87 Principal & Interest $369.67 Property Tax $123.96 Homeowner's InsuranceChange Payment Information

IDX provided courtesy of Realcomp II Ltd.
©2021 Realcomp II Ltd. Shareholders
Privacy Policy / DMCA Notice / ADA Accessibility


This site is hosted, designed and copyright
© 1994 - 2026 by
Delta Media Group, Inc. -- Patent Pending --
1488 Brookline Street | MLS# 20261085345
This single family home located at 1488 Brookline Street , Canton Township, Mi 48187 is currently listed for sale with an asking price of $424,999. This property was built in 2002 and has 4 bedrooms and 3 full and 1 partial baths with 3073 sq. ft. Brookline Street is located in the M C I N T Y R E M A N O R S U B subdivision within the PlymouthCanton school district. Search M C I N T Y R E M A N O R S U B real estate on sgriffith.griffithrealty.com today.