ScottGriffith

BEDS2
BATHS2 full
SQUARE FEET1,456
MLS#20261077468
STATUSActive
PROPERTY TYPEResidential - Condominium
SUBDIVISIONK I N G S W A Y C O N D O
SCHOOLBloomfieldHills
Property Description
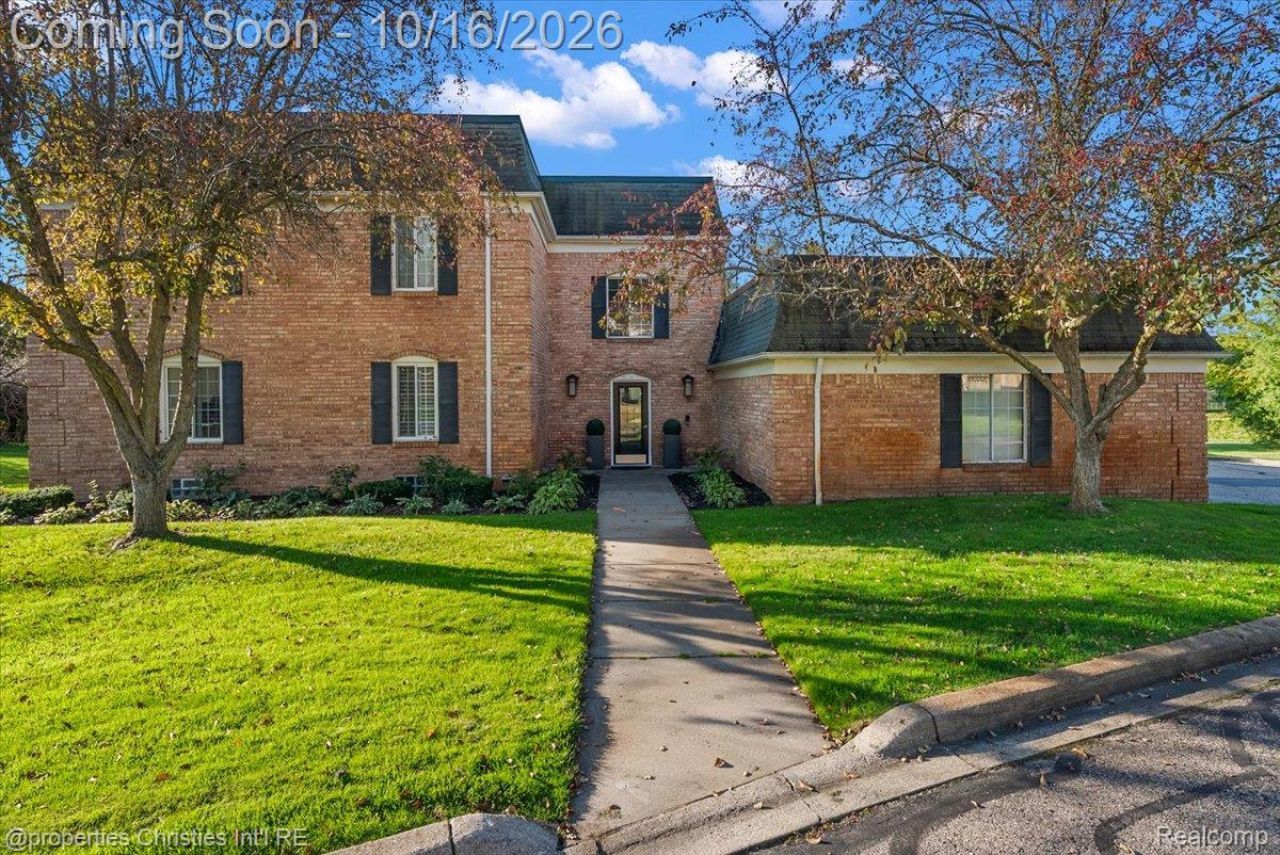
This beautifully updated 2-bedroom, 2-full-bath end unit offers exceptional privacy, sharing only one adjoining wall with another residence. Completely renovated and truly move-in ready, the home features a spacious 2.5-car finished garage and an ideal location just minutes from premier shopping and fine dining. The updated kitchen showcases new cabinetry and beautiful quartz countertops, along with high-end appliances, all updated in 2017 and offering warranties. Gorgeous walnut hickory flooring extends throughout the home, including the closets, while both bedrooms feature newer carpeting. Additional updates include newer double-pane, energy-efficient windows (2014), with tinted windows in the living and dining rooms for added efficiency and protection, as well as a newer roof and furnace (2014). The inviting sunroom features new flooring and blinds, which remain with the home, along with bedroom window treatments. A rare opportunity to enjoy beautifully maintained, low-maintenance living in a highly sought-after Bloomfield Hills location!
Property Features
Property Type: Residential - Condominium
Basement: Yes
Basement: Unfinished
Cooling: Central Air
Garage: 2 car attached
Heating: Forced Air, Natural Gas
Stories: 1.0
Taxes: $4,095
Year Built: 1967
Feature Descriptions
Days on Site: 12
Exterior: Brick
HOA Fee: 450/ Monthly
Parcel#: 1914177007
Parking: Two Car Garage, Attached
Parking Notes: Two Car Garage, Attached
Pets Allowed: Call
Sewer: Public Sewer
Summer Tax: 3402
Water: Public
Winter Tax: 693
Room Sizes
Bath Full: 11 X 6
Bedroom: 12 X 11
Dining Room: 14 X 12
Living Room: 20 X 15
Primary Bathroom: 9 X 5
Primary Bedroom: 26 X 13
Kitchen: 14 X 13
Three Season Room: 14 X 8
Local Schools
School District: BloomfieldHills
Listed By / Shown By
Listed By
Agency Name: @properties Christie's Int'l R.E. Birmingham
Agency Phone: 2488508632
Shown By
Agent Name: Scott Griffith
Agent Phone: (810) 227-1016 ext. 208
Agency Title: Griffith Realty

Estimate Your Payment
Estimated Payment
$ 1,222.03 per month $778.73 Principal & Interest $341.25 Property Tax $102.05 Homeowner's InsuranceChange Payment Information

IDX provided courtesy of Realcomp II Ltd.
©2021 Realcomp II Ltd. Shareholders
Privacy Policy / DMCA Notice / ADA Accessibility


This site is hosted, designed and copyright
© 1994 - 2026 by
Delta Media Group, Inc. -- Patent Pending --
150 E Long Lake Road | MLS# 20261077468
This condo located at 150 E Long Lake Road, Bloomfield Hills, Mi 48304 is currently listed for sale with an asking price of $349,900. This property was built in 1967 and has 2 bedrooms and 2 full baths with 1456 sq. ft. E Long Lake Road is located in the K I N G S W A Y C O N D O subdivision within the BloomfieldHills school district. Search K I N G S W A Y C O N D O real estate on sgriffith.griffithrealty.com today.