ScottGriffith

BEDS3
BATHS2 full
SQUARE FEET1,264
MLS#20261084381
STATUSActive
PROPERTY TYPEResidential - Single Family
SUBDIVISIONO A K L A N D G R O V E S U B
SCHOOLEastChina
Property Description
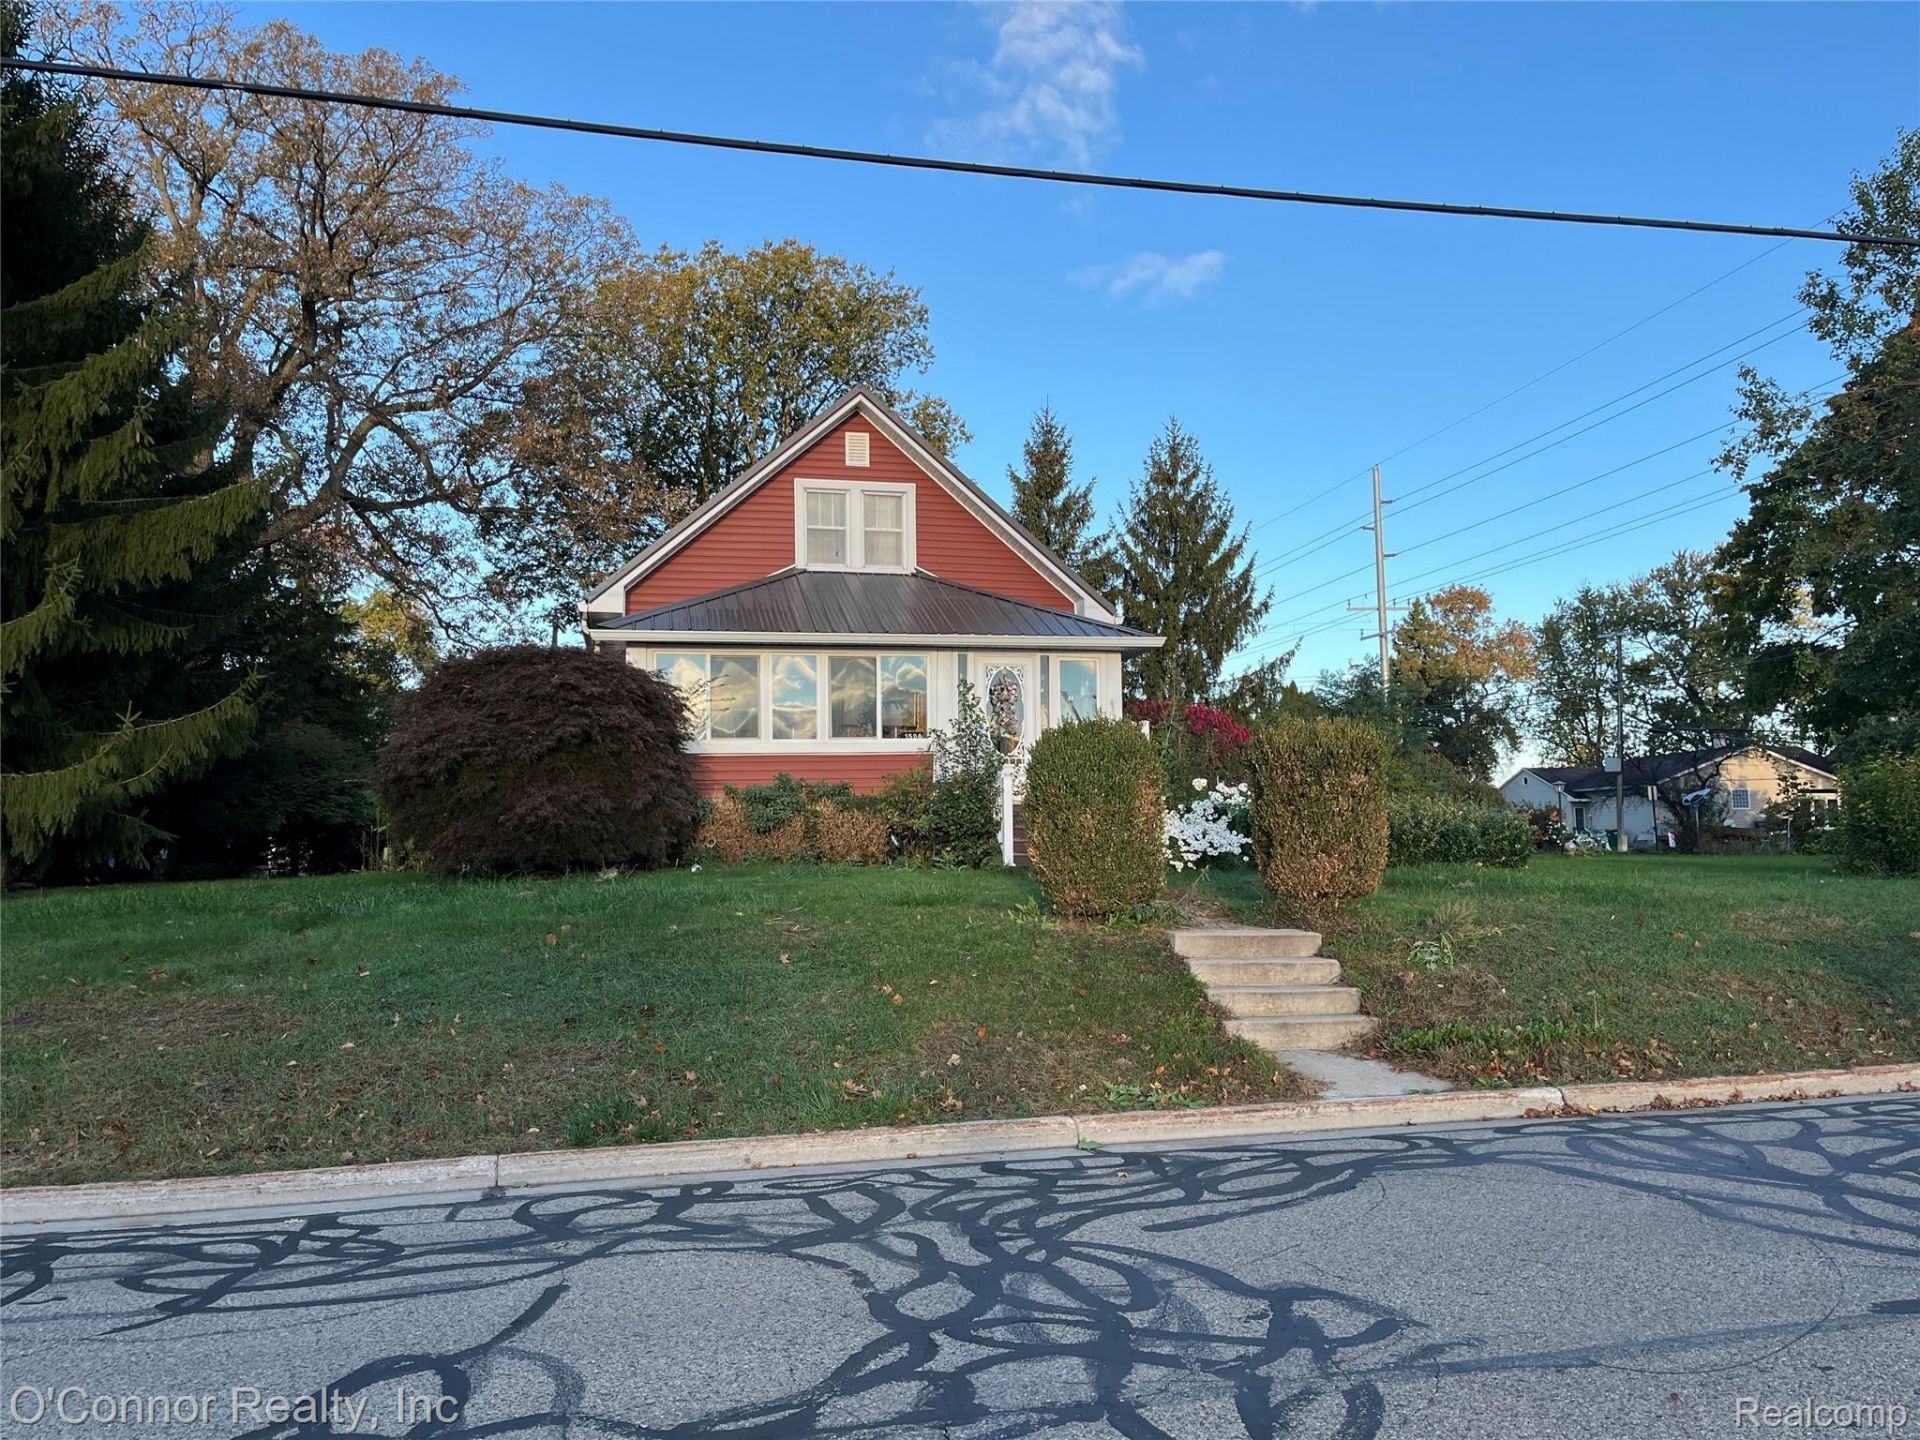
What a dollhouse! This charming 1,264 sq. ft. bungalow sits on a spacious corner lot close to parks, the riverfront, shopping, and restaurants. Offering 3 bedrooms and 2 full baths, the layout features one main-floor bedroom and two bedrooms upstairs. A large living room opens to the dining area, while the galley kitchen keeps everything within easy reach. Hardwood floors add warmth and character to the main floor. The main-floor bath features an upgraded walk-in tub, and the upstairs bath offers a custom tile shower. Enjoy a large yard, detached garage, and plenty of parking. Updates include siding, the main-floor bath, furnace, central air, whole-house generator, and garage door. A metal roof rounds out the features of this inviting home! Sale subject to probate court approval
Property Features
Property Type: Residential - Single Family
Basement: Yes
Basement: Unfinished
Cooling: Central Air
Garage: 2
Heating: Forced Air, Natural Gas
Home Style: Bungalow
Lot Size: 0.37 Acres
Roof Type: Metal
Stories: 2.0
Taxes: $2,821
Year Built: 1920
Feature Descriptions
Days on Site: 7
Exterior: Vinyl Siding
Lot Dimensions: 135x120
Parcel#: 74075800001000
Parking: Two Car Garage, Detached
Parking Notes: Two Car Garage, Detached
Sewer: Public Sewer
Summer Tax: 2614
Water: Public
Winter Tax: 207
Room Sizes
Primary Bedroom: 12 X 9
Bedroom: 12 X 10
Local Schools
School District: EastChina
Listed By / Shown By
Listed By
Agency Name: O'Connor Realty, Inc
Agency Phone: 8103648700
Shown By
Agent Name: Scott Griffith
Agent Phone: (810) 227-1016 ext. 208
Agency Title: Griffith Realty

Estimate Your Payment
Estimated Payment
$ 738.28 per month $444.89 Principal & Interest $235.08 Property Tax $58.30 Homeowner's InsuranceChange Payment Information

IDX provided courtesy of Realcomp II Ltd.
©2021 Realcomp II Ltd. Shareholders
Privacy Policy / DMCA Notice / ADA Accessibility


This site is hosted, designed and copyright
© 1994 - 2026 by
Delta Media Group, Inc. -- Patent Pending --
1504 S Riverside Avenue | MLS# 20261084381
This single family home located at 1504 S Riverside Avenue , Saint Clair, Mi 48079 is currently listed for sale with an asking price of $199,900. This property was built in 1920 and has 3 bedrooms and 2 full baths with 1264 sq. ft. S Riverside Avenue is located in the O A K L A N D G R O V E S U B subdivision within the EastChina school district. Search O A K L A N D G R O V E S U B real estate on sgriffith.griffithrealty.com today.