ScottGriffith

BEDS5
BATHS2 full
SQUARE FEET1,386
MLS#20261056502
STATUSPending
PROPERTY TYPEResidential - Single Family
SUBDIVISIONM O N N I E R P A R K S U B
SCHOOLDetroit
Property Description
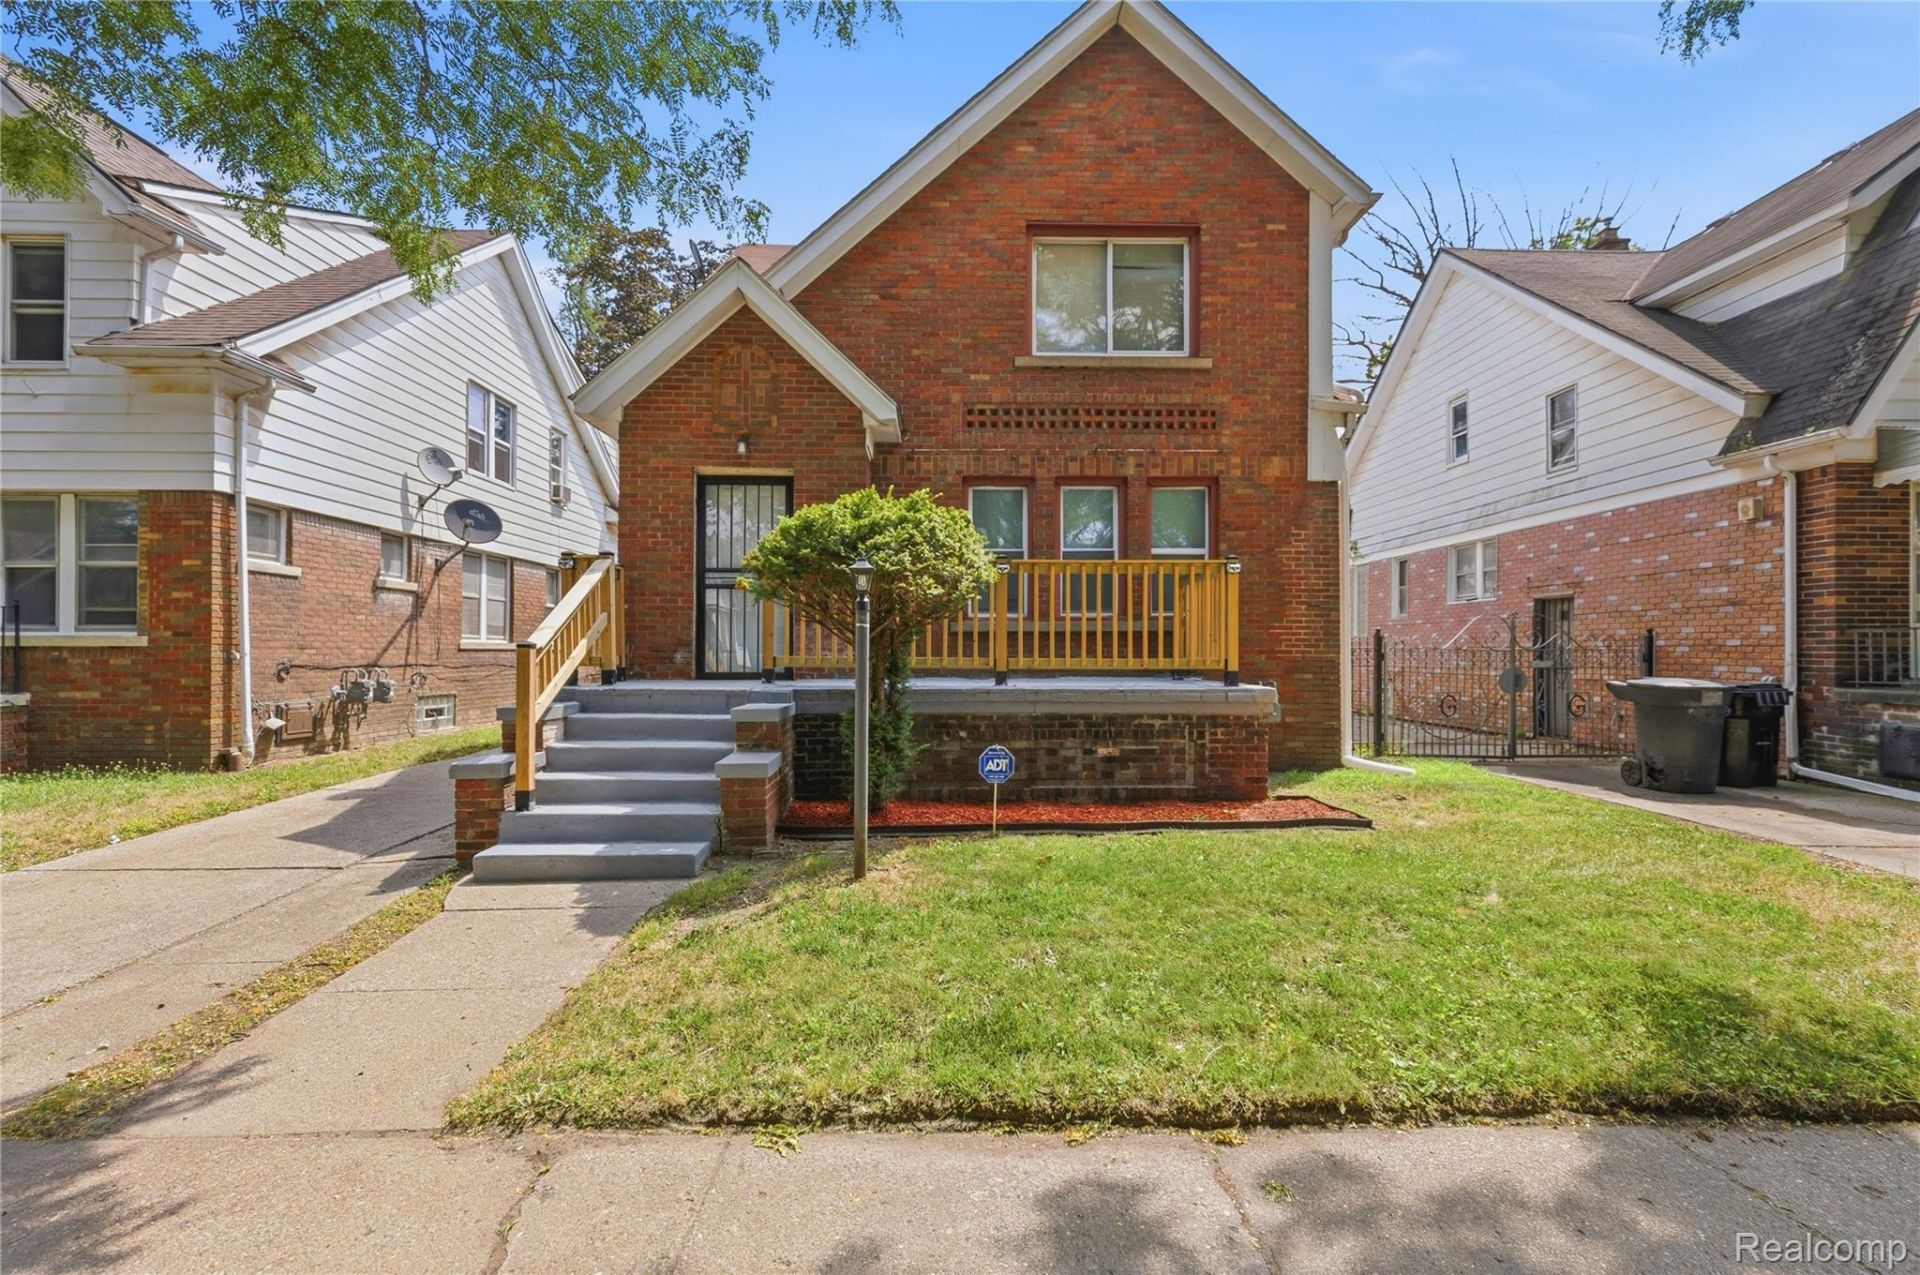
Welcome to a West Side shining star, 15054 Cruse St. A solid brick Bungalow totally renovated from top to bottom and ready to move right in. Major updates and improvements are completed and ready for its next owner. Ideal for a first-time buyer or an investor looking to add a tenant ready property to their Detroit investment portfolio. The home features 5 Bedrooms, 2 Full Bathrooms, a modern Kitchen, Living Room, Dining Room, full Dry Basement w/Laundry Area, a 2+ Car Garage and a nice Fenced Backyard. Recent updates and improvements include Hard surface Luxury Vinyl Plank and Laminate Floors throughout, Granite Kitchen with SS Appliances, new Interior and Exterior Doors, bright, fresh paint and decor throughout, updated Electrical System w/new light fixtures, plugs and switches, Updated Plumbing & water lines, vinyl replacement Windows, new Furnace, new Heat/AC mini splits upstairs, two totally renovated Full Bathrooms (one main floor, one second floor). You'll love being a few blocks from Cooley High, Sawyer Playground, Adams Butzel Rec Complex, a short drive to I-96 and you're right between Lodge and Southfield Freeways, so you can get uptown, downtown and cross town with ease. This West Side gem delivers space, style and modern upgrades in one complete package!
Property Features
Property Type: Residential - Single Family
Basement: Yes
Basement: Full, Interior Entry, Unfinished
Cooling: Ceiling Fans, Heat Pump
Garage: 2.5
Heating: Forced Air, Heat Pump, Natural Gas
Home Style: Bungalow
Lot Size: 0.10 Acres
Roof Type: Asphalt
Stories: 2.0
Taxes: $2,979
Year Built: 1928
Amenities
Entrance Foyer
Programmable Thermostat
Lighting
Feature Descriptions
Appliances: Dishwasher, Disposal, Exhaust Fan, Energy Star Qualified Dishwasher, Free Standing Gas Range, Free Standing Refrigerator, Microwave, Range Hood
Days on Site: 94
Exterior: Aluminum Siding, Brick
Fireplace: Electric, Living Room
Laundry: Electric Dryer Hookup, Gas Dryer Hookup, Laundry Room, Washer Hookup
Lot: Level
Lot Dimensions: 40X120
Parcel#: W22I034135S
Parking: Twoand Half Car Garage, Assigned2 Spaces, Detached, Driveway, Electricityin Garage, Garage Faces Front
Parking Notes: Twoand Half Car Garage, Assigned2 Spaces, Detached
Patio/Porch: Porch
Pets Allowed: Yes
Sewer: Public Sewer
Summer Tax: 1359
Utilities: Above Ground Utilities
Water: Public
Window: EnergyStarQualifiedWindows
Winter Tax: 1620
Room Sizes
Bath Full: 10 X 5
Bedroom: 11 X 9
Dining Room: 12 X 12
Kitchen: 10 X 9
Laundry: 8 X 6
Living Room: 17 X 11
Local Schools
School District: Detroit
Listed By / Shown By
Listed By
Agency Name: Keller Williams HomeTowne
Agency Phone: 2486262100
Shown By
Agent Name: Scott Griffith
Agent Phone: (810) 227-1016 ext. 208
Agency Title: Griffith Realty

Estimate Your Payment
Estimated Payment
$ 645.97 per month $351.64 Principal & Interest $248.25 Property Tax $46.08 Homeowner's InsuranceChange Payment Information

IDX provided courtesy of Realcomp II Ltd.
©2021 Realcomp II Ltd. Shareholders
Privacy Policy / DMCA Notice / ADA Accessibility


This site is hosted, designed and copyright
© 1994 - 2026 by
Delta Media Group, Inc. -- Patent Pending --
15054 Cruse Street | MLS# 20261056502
This single family home located at 15054 Cruse Street, Detroit, Mi 48227 is currently listed for sale with an asking price of $158,000. This property was built in 1928 and has 5 bedrooms and 2 full baths with 1386 sq. ft. Cruse Street is located in the M O N N I E R P A R K S U B subdivision within the Detroit school district. Search M O N N I E R P A R K S U B real estate on sgriffith.griffithrealty.com today.