ScottGriffith

BEDS3
BATHS2 full
SQUARE FEET1,500
MLS#20261086015
STATUSActive
PROPERTY TYPEResidential - Single Family
SUBDIVISIONM O N N I E R P A R K S U B
SCHOOLDetroit
Property Description
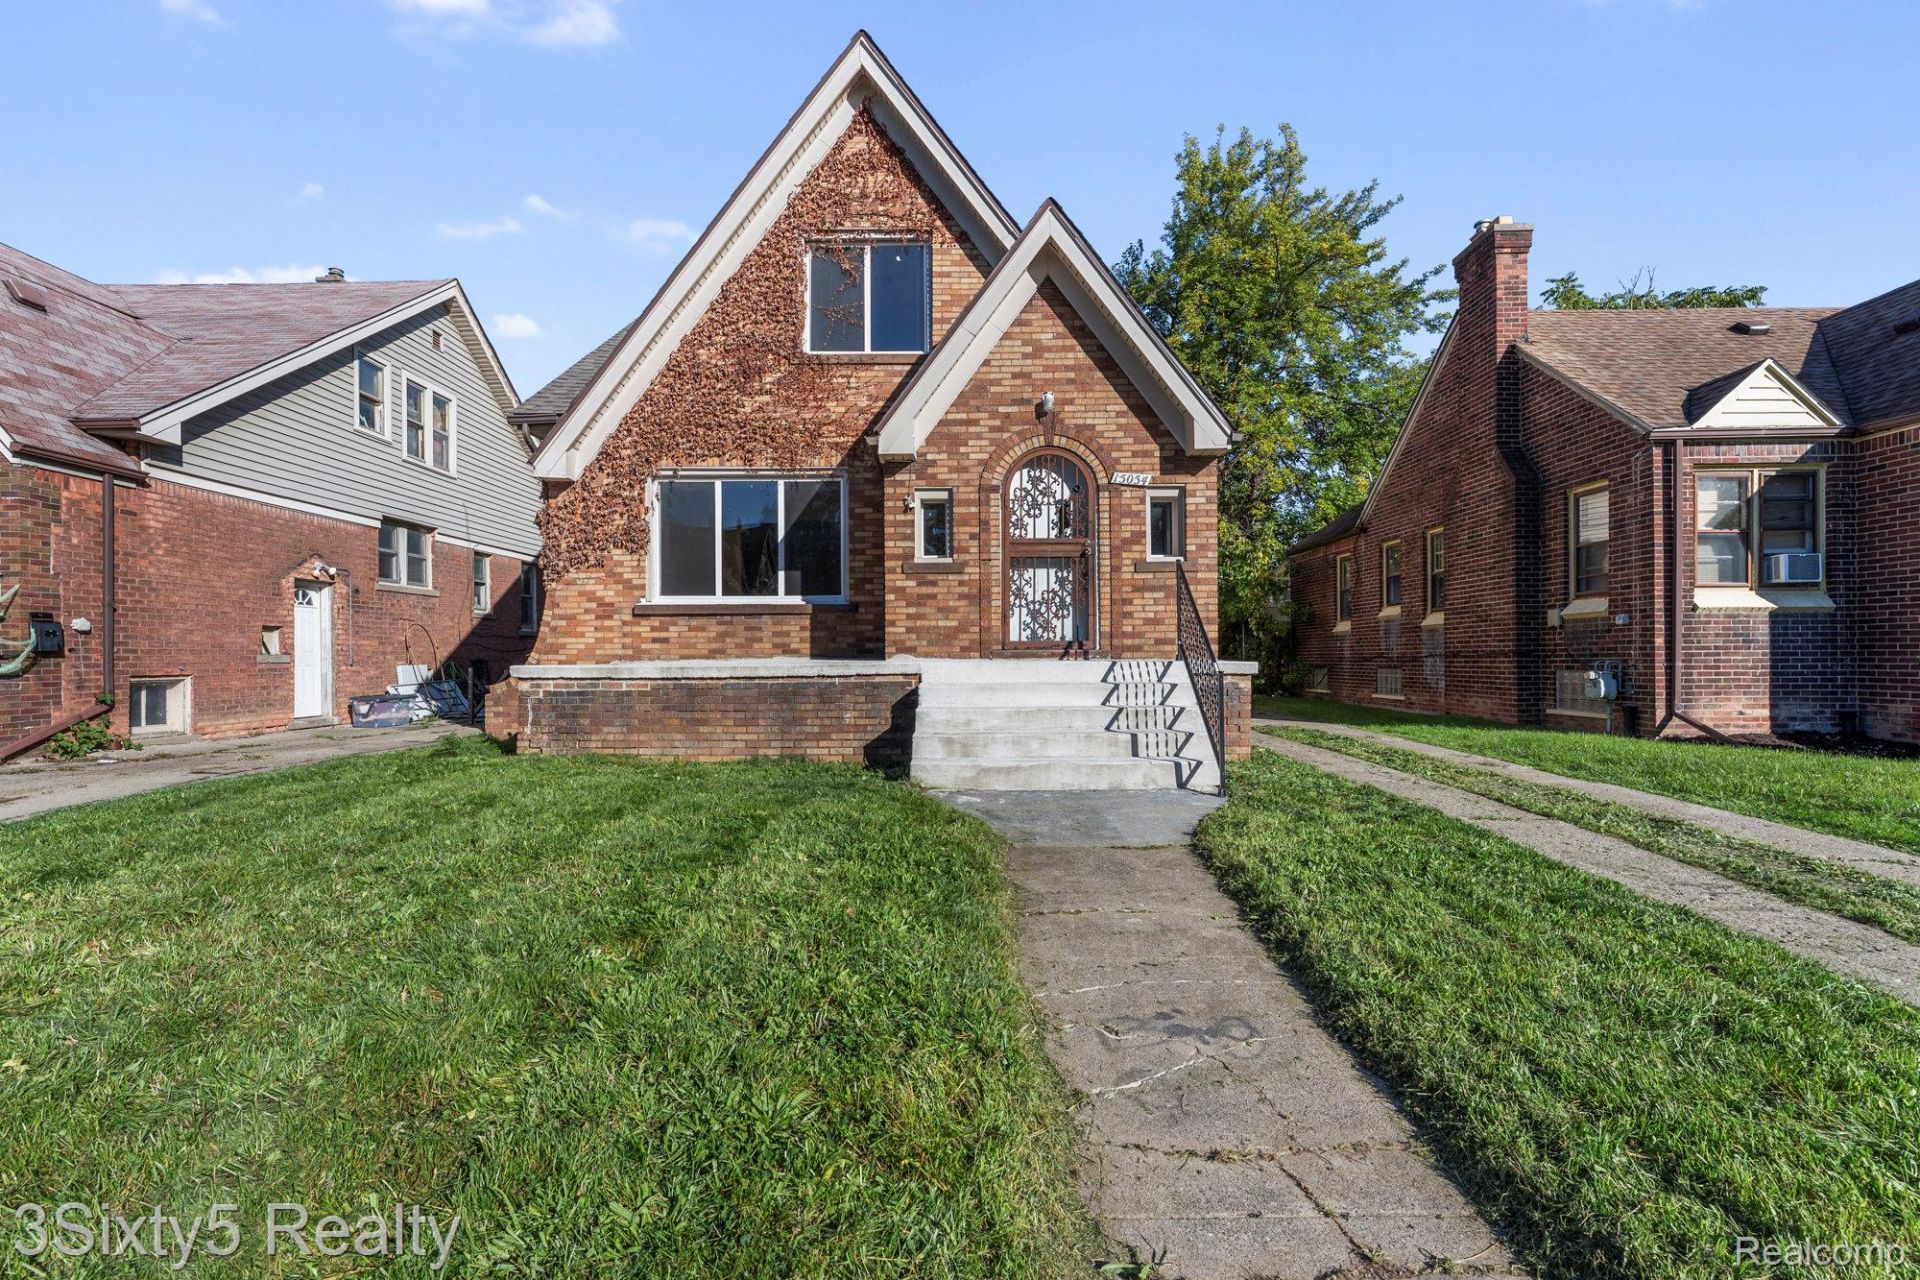
Beautifully Renovated Brick Home - 3 Bedrooms, 2 Full Bathrooms!Welcome to 15054 Freeland St, Detroit, MI! This stunning, fully renovated brick home offers the perfect blend of timeless character and modern style. Renovated from top to bottom, this property features brand-new everything, giving its next owner a fresh, move-in-ready home with modern updates throughout.Featuring 3 spacious bedrooms and 2 full bathrooms, this home offers a comfortable and functional layout with plenty of room to relax, entertain, and make it your own. The classic brick exterior provides lasting curb appeal, while the completely updated interior delivers a fresh, contemporary feel.Whether you're a first-time homebuyer, a growing household, or an investor looking for a beautifully updated property, this home is an opportunity you won't want to miss.Fully renovated. Modern finishes. Classic brick construction. Move-in ready.Schedule your showing today and come see everything this Detroit home has to offer!
Property Features
Property Type: Residential - Single Family
Basement: Yes
Basement: Unfinished
Cooling: Ceiling Fans
Heating: Forced Air, Natural Gas
Home Style: Colonial
Lot Size: 0.09 Acres
Stories: 2.0
Taxes: $6,616
Year Built: 1928
Feature Descriptions
Exterior: Brick
Fireplace: Living Room, Wood Burning
Lot Dimensions: 40X101
Parcel#: W22I035620S
Parking: Driveway, No Garage
Parking Notes: Driveway, No Garage
Sewer: Public Sewer, Sewer At Street
Summer Tax: 3001
Water: Public
Winter Tax: 3615
Room Sizes
Primary Bedroom: 12 X 12
Bedroom: 10 X 10
Bath Full: 7 X 6
Local Schools
School District: Detroit
Listed By / Shown By
Listed By
Agency Name: 3Sixty5 Realty
Agency Phone: 7349870001
Shown By
Agent Name: Scott Griffith
Agent Phone: (810) 227-1016 ext. 208
Agency Title: Griffith Realty

Estimate Your Payment
Estimated Payment
$ 853.40 per month $267.07 Principal & Interest $551.33 Property Tax $35.00 Homeowner's InsuranceChange Payment Information

IDX provided courtesy of Realcomp II Ltd.
©2021 Realcomp II Ltd. Shareholders
Privacy Policy / DMCA Notice / ADA Accessibility


This site is hosted, designed and copyright
© 1994 - 2026 by
Delta Media Group, Inc. -- Patent Pending --
15054 Freeland Street | MLS# 20261086015
This single family home located at 15054 Freeland Street, Detroit, Mi 48227 is currently listed for sale with an asking price of $120,000. This property was built in 1928 and has 3 bedrooms and 2 full baths with 1500 sq. ft. Freeland Street is located in the M O N N I E R P A R K S U B subdivision within the Detroit school district. Search M O N N I E R P A R K S U B real estate on sgriffith.griffithrealty.com today.