ScottGriffith

BEDS4
BATHS3 full
SQUARE FEET2,227
MLS#20261073176
STATUSActive
PROPERTY TYPEResidential - Single Family
SUBDIVISIONV I L L A G E O F A L G O N A C
SCHOOLAlgonac
Property Description
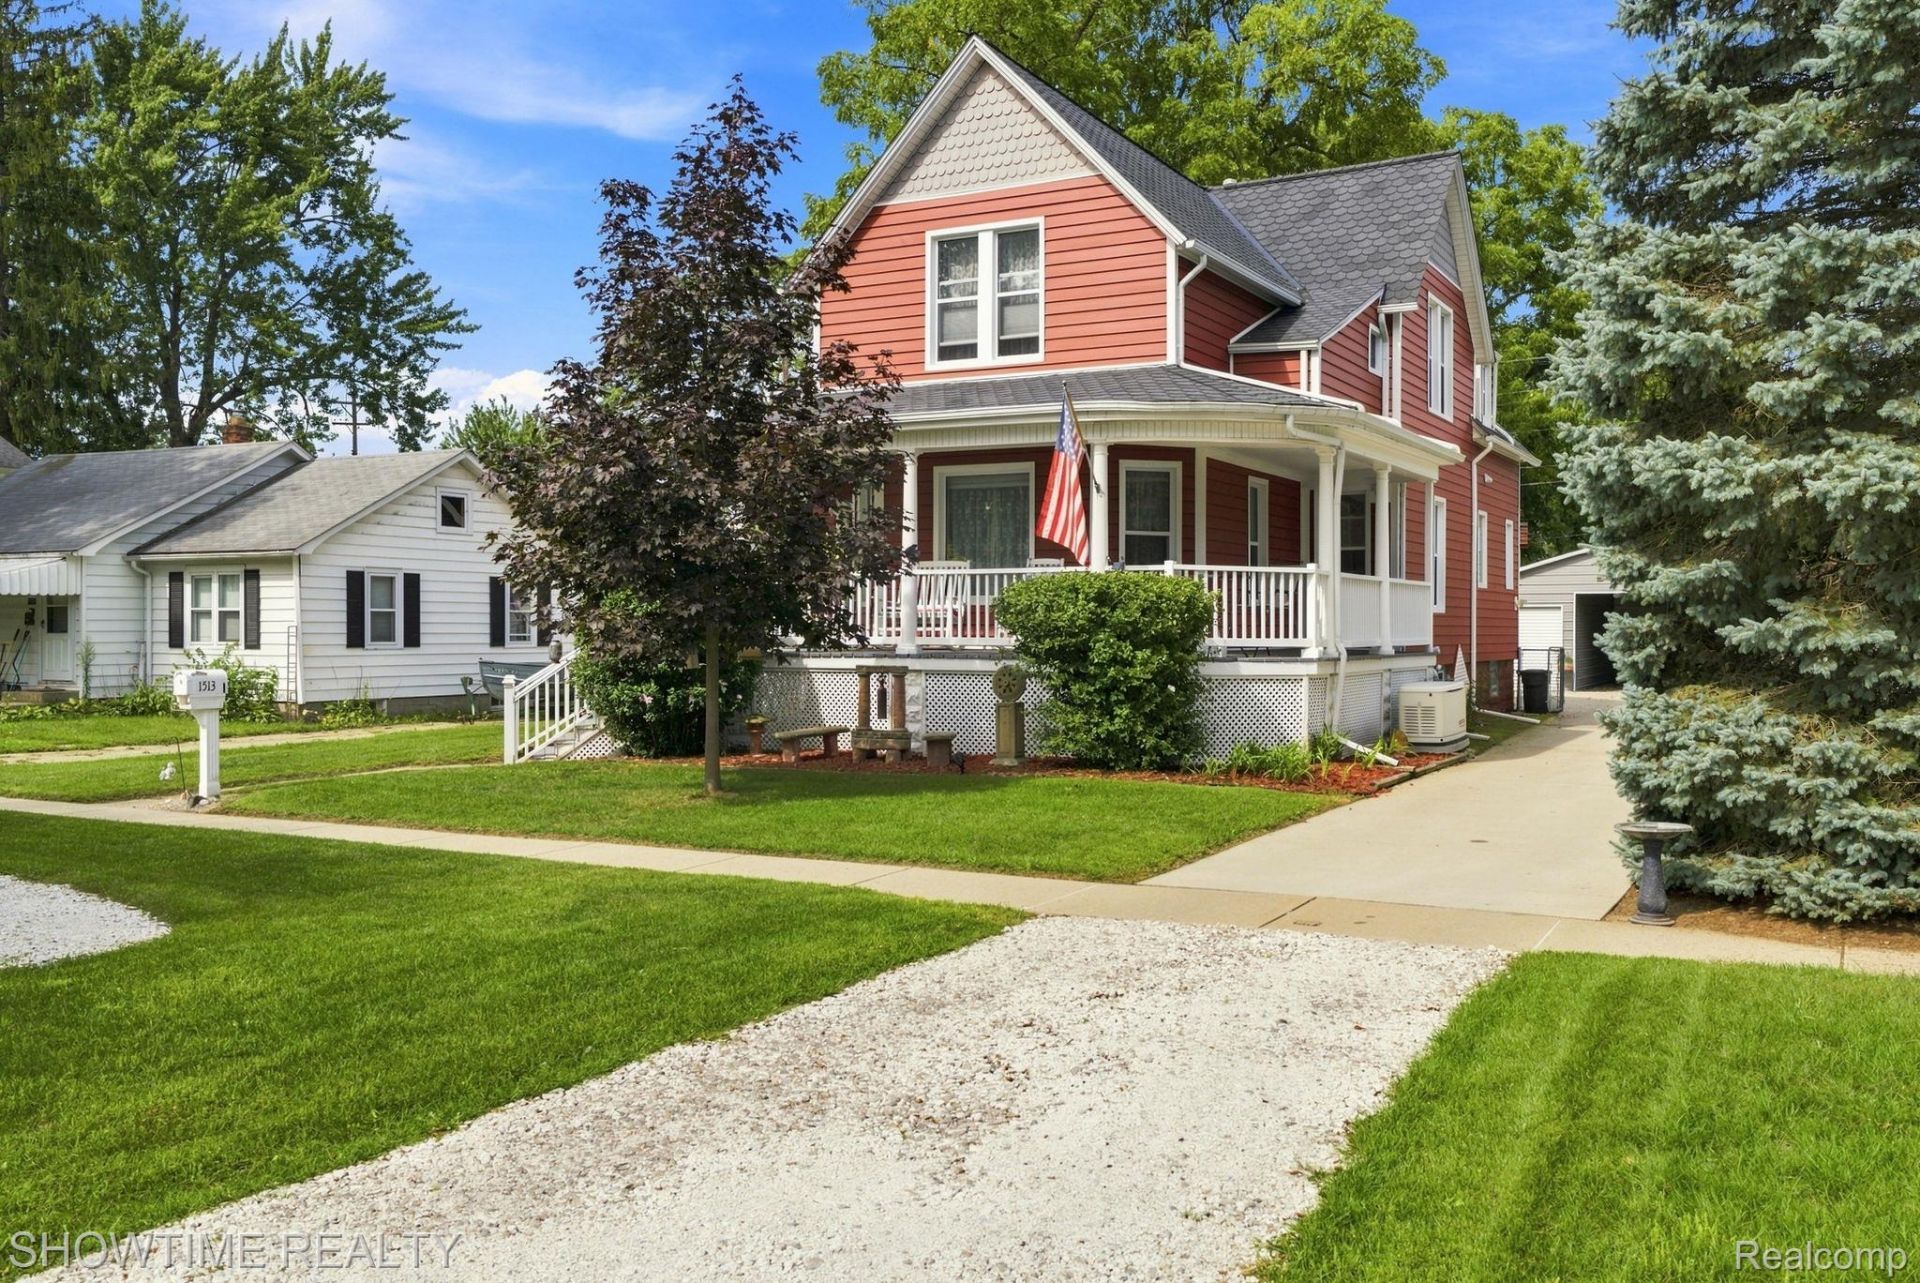
WELCOME TO THE BLOCK! This is not Grandma's old and tired Victorian home. Think new construction, perfectly blended with historical charm, just blocks from Algonac's waterfront. Since 2016, the current owners of 1513 St. Clair Blvd. have spared no expense in creating this Masterpiece!! As you put your eyes on this exterior for the first time, there are so many important and brand new details to take in. Perfectly chosen color schemes and styling of vinyl siding, vibrant oversized window trim, carriage house shingles, wrap-around front porch, expertly manicured yard and landscaping, 24' x 24' garage, 16kw Generac backup generator, storage shed and fenced yard. Countless licensed and insured contractors were hired during the past 10 years to completely tear this beauty down to the studs, bring her into the 21st century with all modern and high-end building materials. This work included a Mother-in-Law Suite or Home Office if you prefer; equipped with vaulted ceilings, custom bathroom, kitchenette and private secured entrance. Throughout the Main House; you will find beautiful original hardwood floors, vast granite countertops, showroom cabinetry, premium appliances, hand-picked faucets and fixtures. Over 2,200 sq.ft here, with 4 sizable bedrooms, 3 professionally done bathrooms, BIG living and dining rooms, plus more storage than anyone could ever possibly want. Window coverings were designed and installed at the same time as the full house of white vinyl windows. Two furnaces, central air conditioning, a mini-split and hot water heater were also part of this complete overhaul. This is truly one you HAVE to see in-person before it flips to Pending. Do You Want a Professional Home Inspection, Lender Appraisal and Premium 1-Year Home Warranty AT NO COST?? Dial that Number!!
Property Features
Property Type: Residential - Single Family
Basement: Yes
Basement: Daylight, Unfinished
Cooling: Ceiling Fans, Central Air
Fenced: Yes
Garage: 2
Heating: Forced Air, Natural Gas, Zoned
Home Style: Victorian
Lot Size: 0.17 Acres
Roof Type: ENERGYSTARShingles
Stories: 2.0
Taxes: $2,408
Year Built: 9999
Amenities
Entrance Foyer
Awnings
Gutter Guard System
Lighting
Feature Descriptions
Appliances: Dishwasher, Disposal, Dryer, Free Standing Gas Range, Free Standing Refrigerator, Microwave, Washer
Days on Site: 43
Exterior: Vinyl Siding
Fencing: Back Yard, Fenced
Lot Dimensions: 60x120
Other Structures: Sheds
Parcel#: 74011050176000
Parking: Two Car Garage, Covered, Detached, Driveway, Garage Faces Front, Carport, Side Entrance
Parking Notes: Two Car Garage, Covered, Detached, Driveway, Garag
Patio/Porch: Covered, Porch
Sewer: Public Sewer
Summer Tax: 2109
Water: Public
Winter Tax: 299
Room Sizes
Primary Bedroom: 17 X 15
Bedroom: 13 X 12
Bath Full: 8 X 5
Living Room: 15 X 16
Dining Room: 15 X 16
Kitchen: 13 X 20
In Law Quarters: 15 X 21
Local Schools
School District: Algonac
Listed By / Shown By
Listed By
Agency Name: Showtime Realty
Agency Phone: 5862624775
Shown By
Agent Name: Scott Griffith
Agent Phone: (810) 227-1016 ext. 208
Agency Title: Griffith Realty

Estimate Your Payment
Estimated Payment
$ 1,201.14 per month $884.55 Principal & Interest $200.67 Property Tax $115.92 Homeowner's InsuranceChange Payment Information

IDX provided courtesy of Realcomp II Ltd.
©2021 Realcomp II Ltd. Shareholders
Privacy Policy / DMCA Notice / ADA Accessibility


This site is hosted, designed and copyright
© 1994 - 2026 by
Delta Media Group, Inc. -- Patent Pending --
1513 Saint Clair Boulevard | MLS# 20261073176
This single family home located at 1513 Saint Clair Boulevard, Algonac, Mi 48001 is currently listed for sale with an asking price of $397,450. This property was built in 9999 and has 4 bedrooms and 3 full baths with 2227 sq. ft. Saint Clair Boulevard is located in the V I L L A G E O F A L G O N A C subdivision within the Algonac school district. Search V I L L A G E O F A L G O N A C real estate on sgriffith.griffithrealty.com today.