ScottGriffith

BEDS4
BATHS2 full
SQUARE FEET1,740
MLS#20261057030
STATUSActive
PROPERTY TYPEResidential - Single Family
SUBDIVISIONSTERLING PARK (PLATS)
SCHOOLDetroit
Property Description
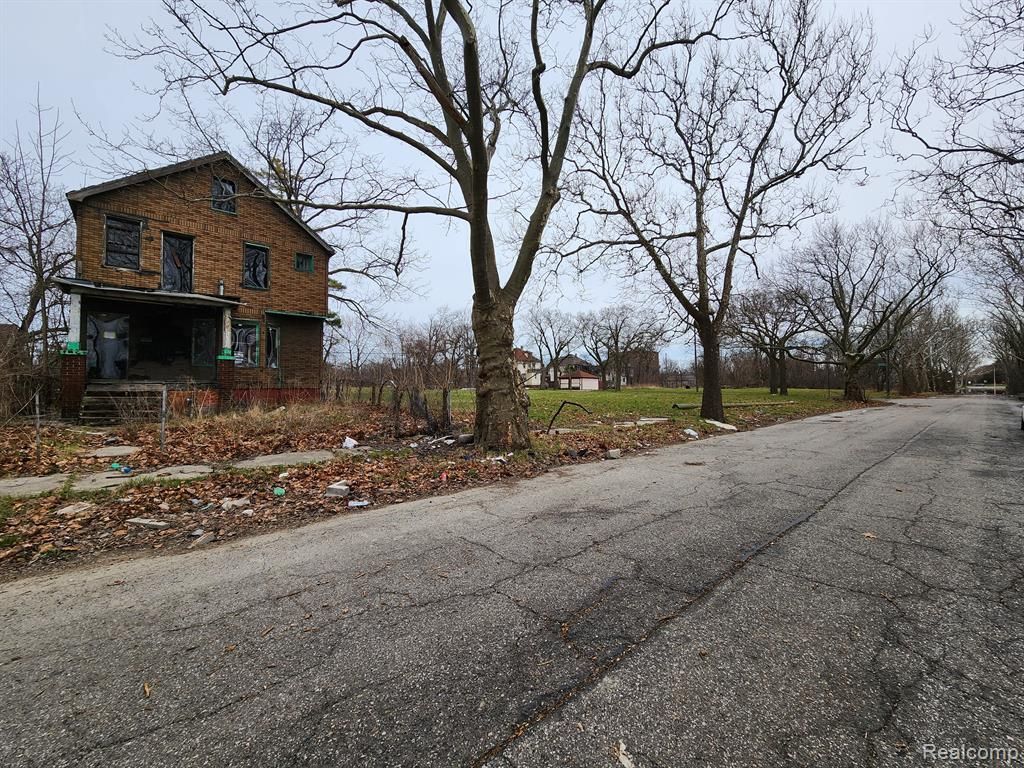
This property is sold in a bundle with 4 vacant lots 1508, 1514, 1522 Gray and 12905 Brooks. Not sold separately. Property needs full rehab. Buyer must submit a proposal to purchase. This should include detailed plans for rehab & financing plan with Proof Of Funds or Pre- Approval letter, or a new construction loan. Also include plans for the vacant lots with sketches and financing. Please note that the Detroit Land Bank Authority is entitled to a tax capture for the 5 tax years subsequent to transferring ownership of the property. The tax capture may be incompatible with tax abatement that are otherwise available to the selected purchaser. DLBA will review requests to waive its tax capture rights and may require a payment in lieu of taxes to approve such requests. The payment will be determined upon reviewing the development proforma and effect of any tax abatement on the purchase and development financing. See attached documents for guidelines and submission instructions. BATVAI
Property Features
Property Type: Residential - Single Family
Basement: Unfinished
Fuel Type: Natural Gas
Garage: 1
Heating: Hot Water
Home Style: Colonial
Lot Size: 0.08 Acres
Year Built: 1916
Feature Descriptions
Architecture: Colonial
Exterior: Brick
Foundation: Basement
Frontage Feet: 30
Garage/Parking: Detached
Lot Dimensions: 0.08 Acre(s)
Parking Notes: Detached
Road Frontage: Paved
Summer Tax: $0.0000
Winter Tax: $0.0000
Room Sizes
Bedroom: Level - Second
Bedroom: Level - Second
Bedroom: Level - Second
Bedroom: Level - Second
Dining Room: Level - First/Entry
Kitchen: Level - First/Entry
Living Room: Level - First/Entry
Bath - Full: Level - Second
Bath - Full: Level - First/Entry
Local Schools
School District: Detroit
Listed By / Shown By
Listed By
Agency Name: RCH Brokerage Legacy Inc
Agency Phone: (248) 440-2268
Shown By
Agent Name: Scott Griffith
Agent Phone: (810) 227-1016 ext. 208
Agency Title: Griffith Realty

Estimate Your Payment
Estimated Payment
$ 15.10 per month $13.35 Principal & Interest $0.00 Property Tax (data not provided by mls) $1.75 Homeowner's InsuranceChange Payment Information

IDX provided courtesy of Realcomp II Ltd.
©2021 Realcomp II Ltd. Shareholders
Privacy Policy / DMCA Notice / ADA Accessibility


This site is hosted, designed and copyright
© 1994 - 2026 by
Delta Media Group, Inc. -- Patent Pending --
1528 Gray Street | MLS# 20261057030
This single family home located at 1528 Gray Street , Detroit, MI 48215 is currently listed for sale with an asking price of $6,000. This property was built in 1916 and has 4 bedrooms and 2 full baths with 1740 sq. ft. Gray Street is located in the STERLING PARK (PLATS) subdivision within the Detroit school district. Search STERLING PARK (PLATS) real estate on sgriffith.griffithrealty.com today.