ScottGriffith

BEDS3
BATHS1 full 1 partial
SQUARE FEET864
MLS#20261056086
STATUSActive
PROPERTY TYPEResidential - Single Family
SUBDIVISIONOakbrook Sub
SCHOOLRomulus
Property Description
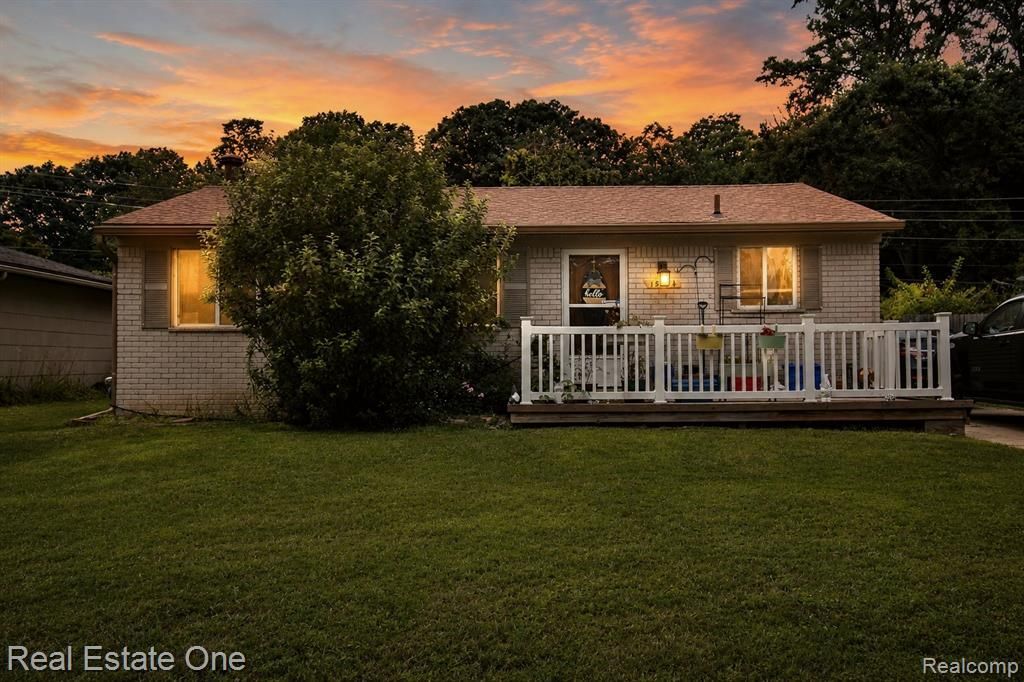
Welcome home to this 3-bedroom ranch offering comfort, convenience, and valuable updates throughout! The large eat-in kitchen features beautiful oak cabinetry, granite countertops, recessed lighting, and a full suite of stainless steel LG appliances that are all included. Enjoy peace of mind with major updates already completed, including a new furnace (2024), central A/C (2026), updated PEX plumbing, and a Generac whole-house backup generator (2024) so you'll never have to worry about losing power. Additional improvements include new luxury vinyl flooring, a new toilet with bidet, a sump pump, and a roof approximately 10 years old. The partially finished basement offers additional living space along with a half bath, making it perfect for entertaining, a recreation room, home office, or extra storage. Step outside to and the above-ground pool, ideal for relaxing and making the most of Michigan summers, along with a 2-car garage for added storage and convenience. The seller is offering a concession toward a carpet allowance, giving the new owner the opportunity to add their own personal touch. Property is being sold AS-IS. Buyer to assume any required city repairs. All measurements are approximate. BATVAI.
Property Features
Property Type: Residential - Single Family
Basement: Partially Finished
Cooling: Ceiling Fan(s), Central Air
Fenced: Yes
Fuel Type: Natural Gas
Garage: 2
Heating: Forced Air
Home Style: Ranch
Lot Size: 0.17 Acres
Year Built: 1967
Amenities
Fenced
Pool - Above Ground
Appliances
Dishwasher
Dryer
Free-Standing Gas Range
Free-Standing Refrigerator
Microwave
Stainless Steel Appliance(s)
Washer
Feature Descriptions
Architecture: Ranch
Exterior: Brick
Foundation: Basement
Frontage Feet: 60
Garage/Parking: Detached
Lot Dimensions: 0.17 Acre(s)
Lower Level Finished Sqft: 400
Parking Notes: Detached
Road Frontage: Paved
Summer Tax: $2721.0000
Swimming Pool: Yes
Water Heater: Natural Gas
Winter Tax: $669.0000
Room Sizes
Living Room: Level - First/Entry
Kitchen: Level - First/Entry
Bath - Full: Level - First/Entry
Bedroom - Primary: Level - First/Entry
Bedroom: Level - First/Entry
Bedroom: Level - First/Entry
Bath - Lav: Level - Basement
Local Schools
School District: Romulus
Listed By / Shown By
Listed By
Agency Name: Real Estate One-Southgate
Agency Phone: (734) 284-5400
Shown By
Agent Name: Scott Griffith
Agent Phone: (810) 227-1016 ext. 208
Agency Title: Griffith Realty

Estimate Your Payment
Estimated Payment
$ 604.14 per month $534.14 Principal & Interest $0.00 Property Tax (data not provided by mls) $70.00 Homeowner's InsuranceChange Payment Information

IDX provided courtesy of Realcomp II Ltd.
©2021 Realcomp II Ltd. Shareholders
Privacy Policy / DMCA Notice / ADA Accessibility


This site is hosted, designed and copyright
© 1994 - 2026 by
Delta Media Group, Inc. -- Patent Pending --
15404 Colbert Street | MLS# 20261056086
This single family home located at 15404 Colbert Street , Romulus, MI 48174 is currently listed for sale with an asking price of $240,000. This property was built in 1967 and has 3 bedrooms and 1 full and 1 partial baths with 864 sq. ft. Colbert Street is located in the Oakbrook Sub subdivision within the Romulus school district. Search Oakbrook Sub real estate on sgriffith.griffithrealty.com today.