ScottGriffith

BEDS4
BATHS3 full
SQUARE FEET2,326
MLS#20261086361
STATUSActive
PROPERTY TYPERental - Single Family
SUBDIVISIONB E T A Y L O R S B R I G H T M O O R- P I E R C E- H A Y E S
SCHOOLDetroit
Property Description
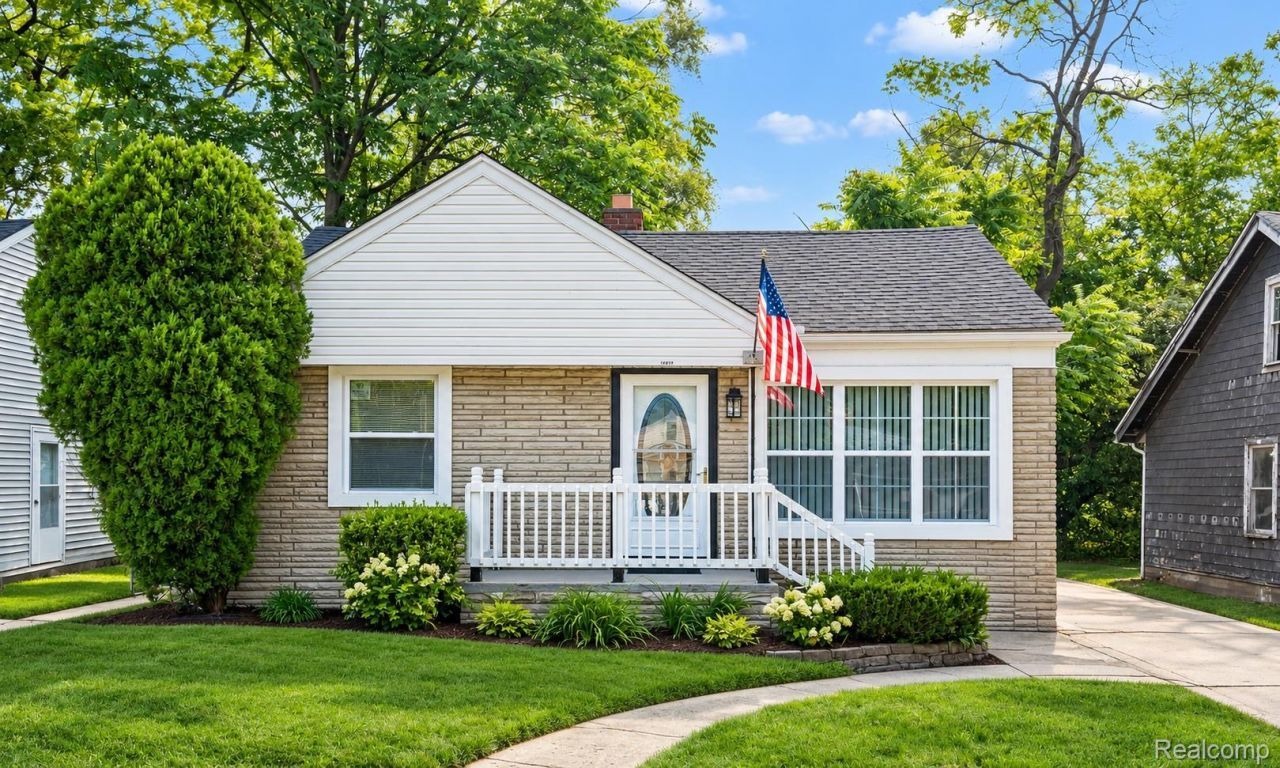
Updated in 2026, this northwest Detroit ranch offers an exceptional amount of space and a highly flexible layout. The main level features four bedrooms and two full bathrooms, including a primary suite with its own private bath, along with an updated kitchen, living area, and convenient first-floor laundry.The finished walkout lower level adds three additional bedrooms, a third full bathroom, second kitchen, spacious living area, and its own laundry room. With seven total bedrooms, three full bathrooms, two kitchens, two laundry areas, and separate living spaces, the layout offers plenty of options for extended-household living, guests, home offices, recreation, and more.Conveniently located near Telegraph and Fenkell, Eliza Howell Park, and I-96, with Downtown Detroit approximately 20 minutes away. A tremendous amount of living space and flexibility at this price point-schedule your private showing today.
Property Features
Property Type: Rental - Single Family
Basement: Yes
Basement: Daylight, Finished, Walk Out Access
Fenced: Yes
Garage: 1
Heating: Forced Air, Natural Gas
Home Style: Ranch
Lot Size: 0.13 Acres
Roof Type: Asphalt
Stories: 1.0
Taxes: $0
Year Built: 1949
Amenities
Lighting
Feature Descriptions
Appliances: Dishwasher, Disposal, Dryer, Free Standing Electric Oven, Free Standing Refrigerator, Microwave
Exterior: Brick Veneer, Vinyl Siding
Fencing: Back Yard, Fenced, Fencing Allowed
Fireplace: Great Room, Wood Burning
Laundry: Gas Dryer Hookup
Lot Dimensions: 41X137.5
Parcel#: W22I117641C2
Parking: One Car Garage, Detached, Driveway
Parking Notes: One Car Garage, Detached, Driveway
Patio/Porch: Patio
Pets Allowed: Cats Ok, Dogs Ok
Sewer: Public Sewer
Water: Public
Room Sizes
Primary Bedroom: 10 X 12
Primary Bathroom: 8 X 6
Bedroom: 9 X 8
Bath Full: 6 X 5
Kitchen: 9 X 8
Kitchen2nd: 10 X 8
Laundry: 4 X 3
Local Schools
School District: Detroit
Listed By / Shown By
Listed By
Agency Name: DOBI Real Estate
Agency Phone: 2483853350
Shown By
Agent Name: Scott Griffith
Agent Phone: (810) 227-1016 ext. 208
Agency Title: Griffith Realty


IDX provided courtesy of Realcomp II Ltd.
©2021 Realcomp II Ltd. Shareholders
Privacy Policy / DMCA Notice / ADA Accessibility


This site is hosted, designed and copyright
© 1994 - 2026 by
Delta Media Group, Inc. -- Patent Pending --
15430 Bramell Street | MLS# 20261086361
This property located at 15430 Bramell Street , Detroit, Mi 48223 is currently listed for rent with an asking price of $1,500 / Monthly. Bramell Street is located within the Detroit school district. Search Detroit real estate on sgriffith.griffithrealty.com today.