ScottGriffith

BEDS5
BATHS4 full 1 partial
SQUARE FEET3,454
MLS#20261085268
STATUSActive
PROPERTY TYPEResidential - Single Family
SUBDIVISIONC H I C H E S T E R E A S T
SCHOOLRochester
Property Description
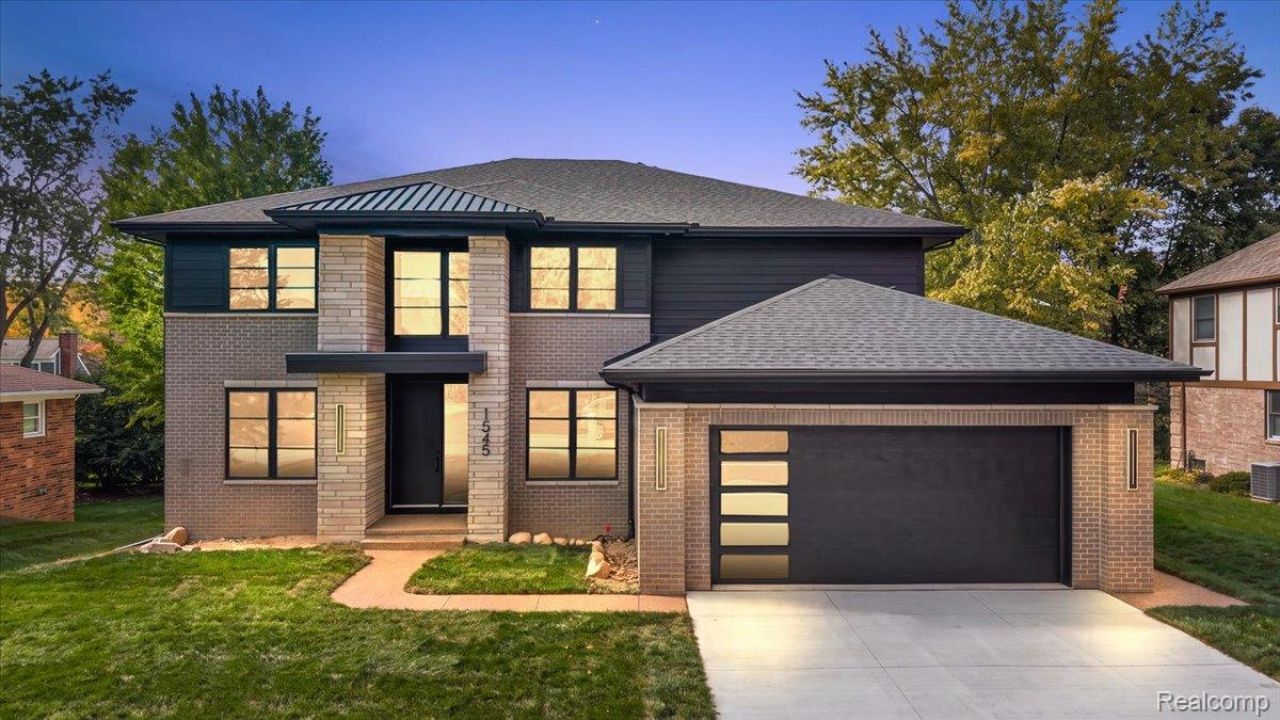
Discover luxury living built by Kizy Signature Homes in this modern custom 3,454 SqFt colonial with a daylight basement, served by the highly acclaimed Rochester Schools (Long Meadow Elem. West MS, Adams HS). The exterior boasts a maintenance-free brick and stone facade, a striking metal roof apron over a grand two-story entry, stone aggregate walkways, and exterior soffit lighting. Inside, a two-story foyer welcomes you to a dining room with a step ceiling and an elegant living room, both showcasing intricate trim work, LED accent lighting, and custom paint. The expansive two-story great room serves as the heart of the home, featuring a stunning 48 linear gas fireplace with large-format tile surround and floating stone platform. The gourmet kitchen is a chef's dream with floor to ceiling LaFata cabinetry, premium SS appliances, quartz counters and backsplash, and large waterfall island. A spacious walk-in pantry w/custom shelving enhances convenience, while a custom mud room includes a wood-stained bench and a dimensional stone accent wall. A large WIC offers add'l storage, ideal for storing sport equip. and more. The first floor includes a versatile guest bedroom or flex room w/adjacent full bath and beverage station. All full baths are elegantly designed w/floating vanities, under-cabinet lighting, and custom tile. Upstairs, beautiful wood floors. lead to a laundry room equipped with LaFata cabinetry. The primary ensuite is a private oasis, featuring a pre-lit trayed ceiling and a luxurious spa-like bath with a curb-less shower, standalone soaking tub, and a dual-sink floating vanity w/ pre-lit mirrors. Spacious WIC connects directly to the bath. The second bedroom has its own private bath, while bedrooms three and four share a full bath and each provide WICs. Step outside to the covered rear porch complete w/recessed lighting and a wood-stained ceiling. Sod & Sprinklers included. Close to golf courses, Village of Rochester, Downtown Rochester and trails/parks.
Property Features
Property Type: Residential - Single Family
Basement: Yes
Basement: Bath Stubbed, Daylight, Unfinished
Cooling: Ceiling Fans, Central Air
Garage: 2.5 car attached
Heating: Forced Air, Natural Gas
Home Style: Colonial, Contemporary
Lot Size: 0.26 Acres
Roof Type: Asphalt
Stories: 2.0
Taxes: $2,138
Year Built: 2026
Amenities
Entrance Foyer
High Speed Internet
Programmable Thermostat
Lighting
Feature Descriptions
Appliances: Bar Fridge, Dishwasher, Disposal, Double Oven, Exhaust Fan, Free Standing Refrigerator, Gas Cooktop, Humidifier, Stainless Steel Appliances
Days on Site: 3
Exterior: Brick, Metal Siding, Stone, Wood Siding
Fencing: Fencing Requiredwith Pool
Fireplace: Gas, Great Room
HOA Fee: 350/ Annually
Laundry: Gas Dryer Hookup, Laundry Room, Other, Washer Hookup
Lot: Easement, Near Golf Course, Sprinklers
Lot Dimensions: 80X141
Parcel#: 1504302002
Parking: Twoand Half Car Garage, Attached, Driveway, Electricityin Garage, Garage Faces Front, Garage Door Opener
Parking Notes: Twoand Half Car Garage, Attached, Driveway, Electr
Patio/Porch: Covered, Enclosed, Patio, Porch
Pets Allowed: Yes
Security: Carbon Monoxide Detectors, Smoke Detectors
Sewer: Public Sewer
Summer Tax: 1095
Utilities: Cable Available, Underground Utilities
Water: Public
Window: EgressWindows
Winter Tax: 1043
Room Sizes
Dining Room: 15 X 10
Living Room: 13 X 12
Great Room: 18 X 17
Kitchen: 20 X 17
Mud Room: 6 X 6
Bath Lav: 7 X 5
Bath Full: 9 X 5
Bedroom: 13 X 12
Laundry: 11 X 6
Primary Bedroom: 17 X 17
Primary Bathroom: 15 X 9
Other: 10 X 9
Local Schools
School District: Rochester
Listed By / Shown By
Listed By
Agency Name: Golden Key Realty Group LLC
Agency Phone: 2484226962
Shown By
Agent Name: Scott Griffith
Agent Phone: (810) 227-1016 ext. 208
Agency Title: Griffith Realty

Estimate Your Payment
Estimated Payment
$ 3,576.43 per month $3,004.51 Principal & Interest $178.17 Property Tax $393.75 Homeowner's InsuranceChange Payment Information

IDX provided courtesy of Realcomp II Ltd.
©2021 Realcomp II Ltd. Shareholders
Privacy Policy / DMCA Notice / ADA Accessibility


This site is hosted, designed and copyright
© 1994 - 2026 by
Delta Media Group, Inc. -- Patent Pending --
1545 Tiverton Trail Drive | MLS# 20261085268
This single family home located at 1545 Tiverton Trail Drive, Rochester Hills, Mi 48306 is currently listed for sale with an asking price of $1,350,000. This property was built in 2026 and has 5 bedrooms and 4 full and 1 partial baths with 3454 sq. ft. Tiverton Trail Drive is located in the C H I C H E S T E R E A S T subdivision within the Rochester school district. Search C H I C H E S T E R E A S T real estate on sgriffith.griffithrealty.com today.