ScottGriffith

BEDS4
BATHS2 full 2 partial
SQUARE FEET2,300
MLS#20261084106
STATUSAccepting Backup Offers
PROPERTY TYPEResidential - Single Family
SUBDIVISIONK E N T F I E L D M A N O R N O 1
SCHOOLSouthfieldPublicSchools
Property Description
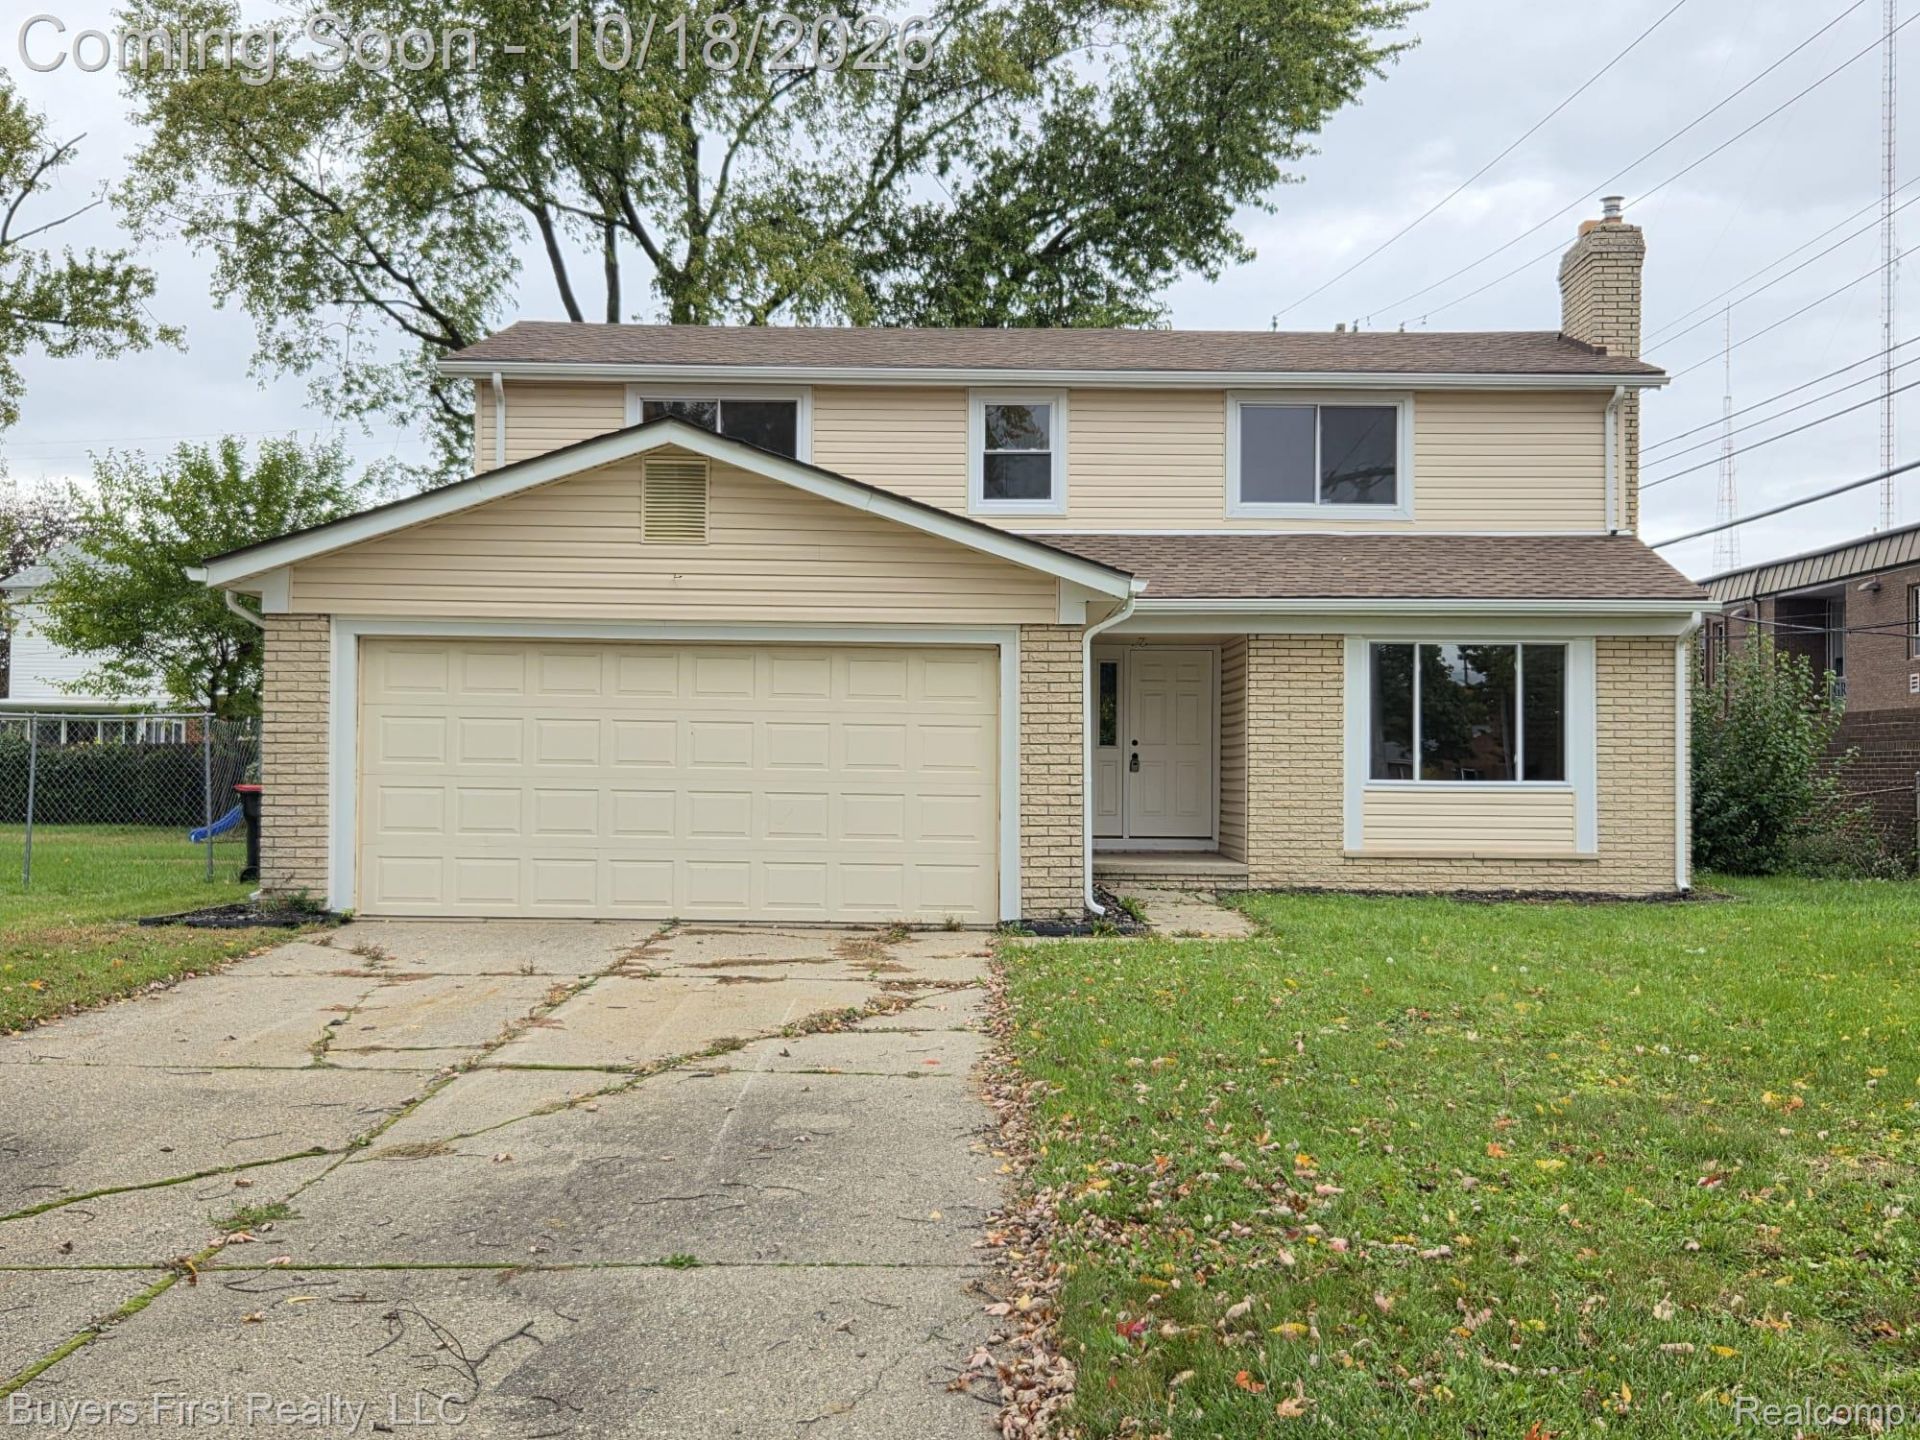
Welcome to this stunning, fully renovated home that has been transformed from top to bottom, inside and out. Every detail of this property has been thoughtfully updated, so all you have to do is move in and enjoy. Step inside to discover brand-new luxury vinyl plank (LVP) flooring flowing throughout the main living areas, offering both timeless style and lasting durability. The heart of the home is a beautiful, brand-new kitchen featuring high-end appliances, fresh cabinetry, and finishes that will impress even the most discerning buyer-perfect for everyday meals and entertaining alike. All three bathrooms have been completely redone with new tile work, delivering a clean, modern, spa-like feel throughout the home. Upstairs, the fully renovated bedrooms provide comfortable retreats with plush brand-new carpet, creating cozy and inviting spaces for rest and relaxation. The transformation doesn't stop at the front door. The entire exterior has also been redone, giving this home incredible curb appeal and peace of mind for years to come. No projects, no updates needed-just turnkey living in a convenient Southfield location close to shopping, dining, schools, and major freeways. Homes this meticulously renovated don't last long. Schedule your private showing today and make this beautifully reimagined house your new home! Buyers and agent to verify details. close to shopping, schools, and 696 highway.
Property Features
Property Type: Residential - Single Family
Basement: Yes
Basement: Full, Unfinished
Cooling: Central Air
Fenced: Yes
Garage: 2.5 car attached
Heating: Forced Air, Natural Gas
Home Style: Colonial
Lot Size: 0.19 Acres
Roof Type: Asphalt
Stories: 2.0
Taxes: $4,464
Year Built: 1968
Feature Descriptions
Appliances: Built In Gas Oven, Dishwasher, Disposal, Exhaust Fan, Free Standing Refrigerator, Gas Cooktop
Days on Site: 8
Exterior: Brick, Vinyl Siding
Fencing: Back Yard, Fenced
Lot Dimensions: 60X134
Parcel#: 2425280023
Parking: Twoand Half Car Garage, Attached, Driveway
Parking Notes: Twoand Half Car Garage, Attached, Driveway
Sewer: Public Sewer
Summer Tax: 3580
Water: Public
Winter Tax: 884
Room Sizes
Kitchen: 15 X 12
Primary Bedroom: 13 X 12
Bedroom: 10 X 9
Living Room: 14 X 13
Dining Room: 14 X 12
Family Room: 14 X 14
Primary Bathroom: 13 X 12
Local Schools
School District: SouthfieldPublicSchools
Listed By / Shown By
Listed By
Agency Name: Buyers First Realty
Agency Phone: 2482341750
Shown By
Agent Name: Scott Griffith
Agent Phone: (810) 227-1016 ext. 208
Agency Title: Griffith Realty

Estimate Your Payment
Estimated Payment
$ 1,534.96 per month $1,028.21 Principal & Interest $372.00 Property Tax $134.75 Homeowner's InsuranceChange Payment Information

IDX provided courtesy of Realcomp II Ltd.
©2021 Realcomp II Ltd. Shareholders
Privacy Policy / DMCA Notice / ADA Accessibility


This site is hosted, designed and copyright
© 1994 - 2026 by
Delta Media Group, Inc. -- Patent Pending --
15542 Pennsylvania Street | MLS# 20261084106
This single family home located at 15542 Pennsylvania Street, Southfield, Mi 48075 is currently listed for sale with an asking price of $462,000. This property was built in 1968 and has 4 bedrooms and 2 full and 2 partial baths with 2300 sq. ft. Pennsylvania Street is located in the K E N T F I E L D M A N O R N O 1 subdivision within the SouthfieldPublicSchools school district. Search K E N T F I E L D M A N O R N O 1 real estate on sgriffith.griffithrealty.com today.