ScottGriffith

BEDS2
BATHS1 full 1 partial
SQUARE FEET1,387
MLS#20261072321
STATUSActive
PROPERTY TYPEResidential - Condominium
SUBDIVISIONT H E T R A D I T I O N S A T C A M B R I D G E C O N D O
SCHOOLPlymouthCanton
Property Description
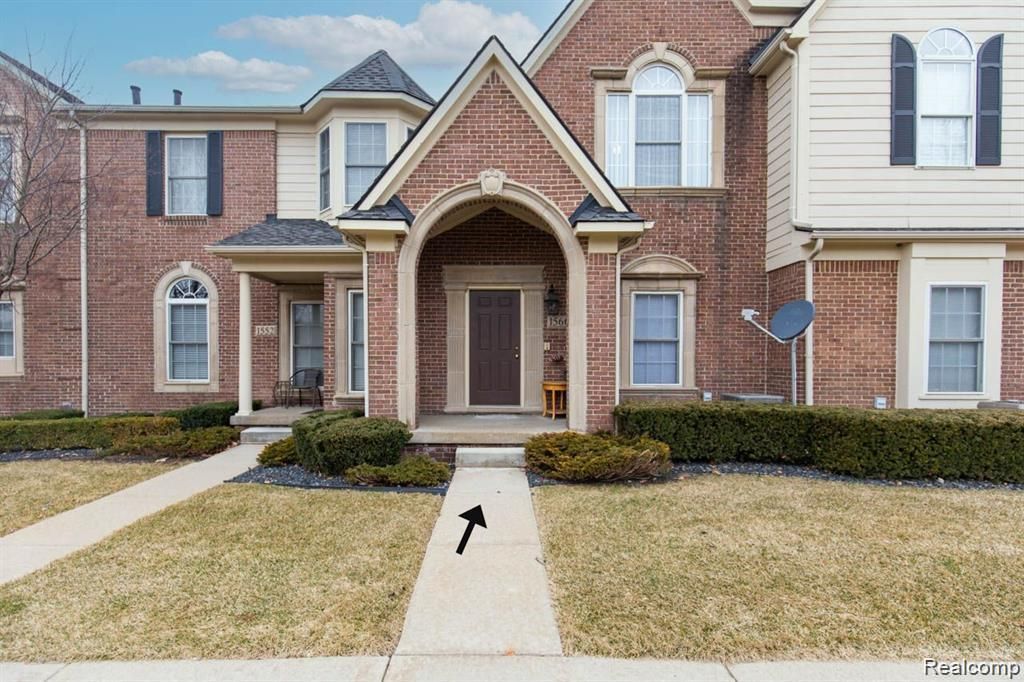
Beautiful upper-level ranch condo featuring an open floor plan and abundant natural light. This well-maintained home offers 2 spacious bedrooms, 1 full bath, and 1 half bath. The large kitchen is equipped with granite countertops and includes all appliances, making it move-in ready. Enjoy outdoor relaxation on your private balcony or front porch along with the convenience of a 1-car attached garage. Residents have access to fantastic community amenities, including a newly renovated clubhouse, pool, fitness center, and tennis courts, all within beautifully maintained grounds. Located in a quiet, desirable community within the highly regarded Plymouth-Canton School district, this condo is just minutes from shopping, dining, and major expressways, offering both comfort and convenience. BATVAI
Property Features
Property Type: Residential - Condominium
Cooling: Central Air
Garage: 1 car attached
Heating: Forced Air, Natural Gas
Home Style: Raised Ranch
Roof Type: Asphalt
Stories: 1.0
Taxes: $6,107
Year Built: 2004
Feature Descriptions
Appliances: Dishwasher, Disposal, Free Standing Electric Oven, Free Standing Refrigerator, Microwave
Community Features: Clubhouse, Fitness Center, Golf, Sidewalks, Tennis Courts
Days on Site: 47
Exterior: Brick, Wood Siding
HOA Fee: 367/ Monthly
Laundry: In Unit
Lot: Sprinklers
Parcel#: 71061020082000
Parking: One Car Garage, Attached
Parking Notes: One Car Garage, Attached
Patio/Porch: Deck, Porch
Pets Allowed: Yes
Pool: Community, In Ground
Sewer: Sewer At Street
Summer Tax: 3866.69
Water: Waterat Street
Winter Tax: 2241.22
Room Sizes
Bath Lav: 6 X 6
Bedroom: 12 X 14
Dining Room: 10 X 12
Kitchen: 11 X 12
Primary Bathroom: 6 X 10
Primary Bedroom: 13 X 15
Family Room: 12 X 12
Laundry: 6 X 9
Local Schools
School District: PlymouthCanton
Listed By / Shown By
Listed By
Agency Name: Berkshire Hathaway HS Kee Realty FH
Agency Phone: 2483051500
Shown By
Agent Name: Scott Griffith
Agent Phone: (810) 227-1016 ext. 208
Agency Title: Griffith Realty

Estimate Your Payment
Estimated Payment
$ 1,155.85 per month $571.97 Principal & Interest $508.92 Property Tax $74.96 Homeowner's InsuranceChange Payment Information

IDX provided courtesy of Realcomp II Ltd.
©2021 Realcomp II Ltd. Shareholders
Privacy Policy / DMCA Notice / ADA Accessibility


This site is hosted, designed and copyright
© 1994 - 2026 by
Delta Media Group, Inc. -- Patent Pending --
1560 W Lakeview Lane | MLS# 20261072321
This condo located at 1560 W Lakeview Lane, Canton Township, Mi 48187 is currently listed for sale with an asking price of $257,000. This property was built in 2004 and has 2 bedrooms and 1 full and 1 partial baths with 1387 sq. ft. W Lakeview Lane is located in the T H E T R A D I T I O N S A T C A M B R I D G E C O N D O subdivision within the PlymouthCanton school district. Search T H E T R A D I T I O N S A T C A M B R I D G E C O N D O real estate on sgriffith.griffithrealty.com today.