ScottGriffith

BEDS2
BATHS2 full
SQUARE FEET1,841
MLS#20261085524
STATUSActive
PROPERTY TYPEResidential - Condominium
SUBDIVISIONK E N S I N G T O N R D G
SCHOOLHuronValley
Property Description
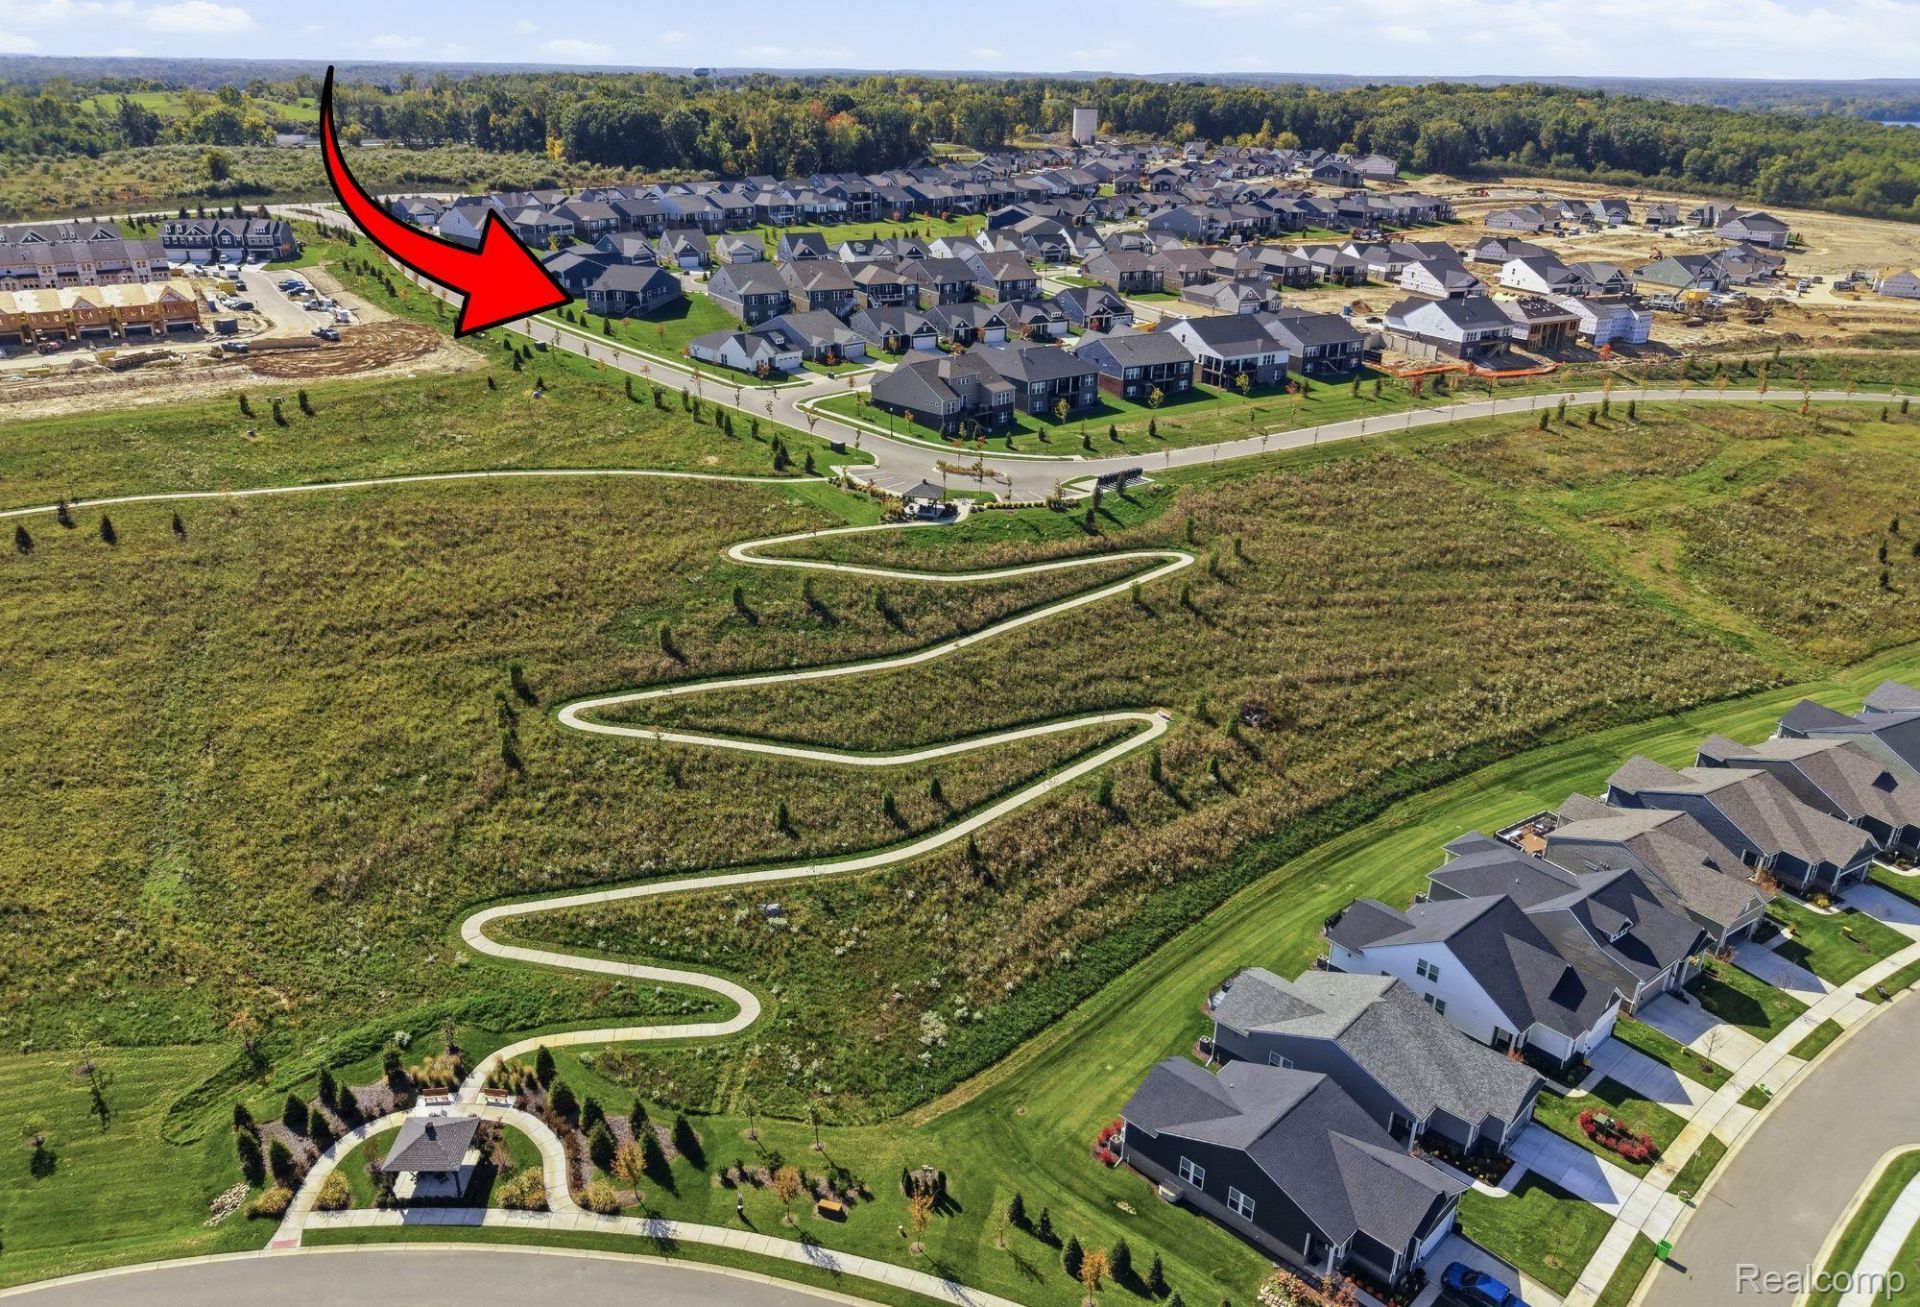
OPEN HOUSE: SUN., OCT. 25TH 11AM-1PM. IMMEDIATE OCCUPANCY!! Low HOA dues w/ so many clubhouse amenities only available for condos not townhouses. Beautifully upgraded, this move-in-ready Mystique plan ranch home offers the rare opportunity to enjoy newer construction without waiting to build. Located on a premium cul-de-sac lot within a desirable 55+ community. Elevated views stretch beyond the backyard w/ no future home planned directly behind to interrupt the scenery, giving the covered porch a peaceful, private backdrop for morning coffee or evenings outside. Inside, upgraded selections throughout w/ over $168,000 in upgraded options elevate the home beyond the standard build. An open, light-filled layout with gas fireplace creates a natural gathering place at the center of the home. This home features a chef's dream kitchen Whirlpool appliances, quartz countertops & large island, perfect for preparing your favorite dishes for hosting friends & family. Relax in your private owner's retreat, complete w/ a spa like bathroom. Second bedroom plus a flex room option is perfect for a home office or computer room. Custom Bali cellular shades, storm door & additional owner improvements mean the finishing touches have already been handled. The daylight basement brings in natural light & offers an incredible amount of additional space ready for storage, hobbies, or future finishing. Oversized garage is good for 2 cars & an additional 10x15 area that allows for additional storage. This active 55+ community offers a clubhouse & pool, along with pickleball & tennis courts, whether your ideal afternoon involves a game with neighbors, relaxing poolside, or simply enjoying the privacy of home. It's more than a home...it's a community. Premium w/ beautiful views. Extensive upgrades. Barely lived in. This is the kind of home where you can skip the projects, unpack & get straight to enjoying what you moved here for. View the video & attached newsletter for community activities.
Property Features
Property Type: Residential - Condominium
Basement: Yes
Basement: Daylight, Unfinished
Cooling: Central Air
Garage: 2.5 car attached
Heating: Forced Air, Natural Gas
Home Style: Ranch
Roof Type: Asphalt
Stories: 1.0
Taxes: $16,212
Year Built: 2024
Amenities
Programmable Thermostat
Feature Descriptions
Appliances: Built In Gas Range, Energy Star Qualified Dishwasher, Gas Cooktop, Microwave, Range Hood, Stainless Steel Appliances
Community Features: Clubhouse, Fitness Center, Sidewalks, Tennis Courts
Days on Site: 2
Exterior: Brick, Vinyl Siding
Fireplace: Family Room, Gas
HOA Fee: 376/ Monthly
Laundry: Laundry Room
Parcel#: 1633403078
Parking: Twoand Half Car Garage, Attached
Parking Notes: Twoand Half Car Garage, Attached
Patio/Porch: Covered, Patio
Pets Allowed: Yes
Pool: Community
Sewer: Public Sewer
Summer Tax: 12376
Water: Public
Water Features: Beach Access, No Motor Lake
Window: EnergyStarQualifiedWindows
Winter Tax: 3836
Room Sizes
Bath Full: 9 X 6
Primary Bathroom: 10 X 13
Bedroom: 12 X 11
Primary Bedroom: 16 X 14
Dining Room: 12 X 10
Great Room: 19 X 13
Kitchen: 14 X 11
Laundry: 8 X 6
Local Schools
School District: HuronValley
Listed By / Shown By
Listed By
Agency Name: KW Realty Livingston
Agency Phone: 8102275500
Shown By
Agent Name: Scott Griffith
Agent Phone: (810) 227-1016 ext. 208
Agency Title: Griffith Realty

Estimate Your Payment
Estimated Payment
$ 3,175.99 per month $1,613.54 Principal & Interest $1,351.00 Property Tax $211.46 Homeowner's InsuranceChange Payment Information

IDX provided courtesy of Realcomp II Ltd.
©2021 Realcomp II Ltd. Shareholders
Privacy Policy / DMCA Notice / ADA Accessibility


This site is hosted, designed and copyright
© 1994 - 2026 by
Delta Media Group, Inc. -- Patent Pending --
1562 Moss Drive | MLS# 20261085524
This condo located at 1562 Moss Drive , Milford Township, Mi 48381 is currently listed for sale with an asking price of $725,000. This property was built in 2024 and has 2 bedrooms and 2 full baths with 1841 sq. ft. Moss Drive is located in the K E N S I N G T O N R D G subdivision within the HuronValley school district. Search K E N S I N G T O N R D G real estate on sgriffith.griffithrealty.com today.