ScottGriffith

BEDS3
BATHS2 full
SQUARE FEET1,772
MLS#20261084244
STATUSActive
PROPERTY TYPEResidential - Single Family
SCHOOLSouthgate
Property Description
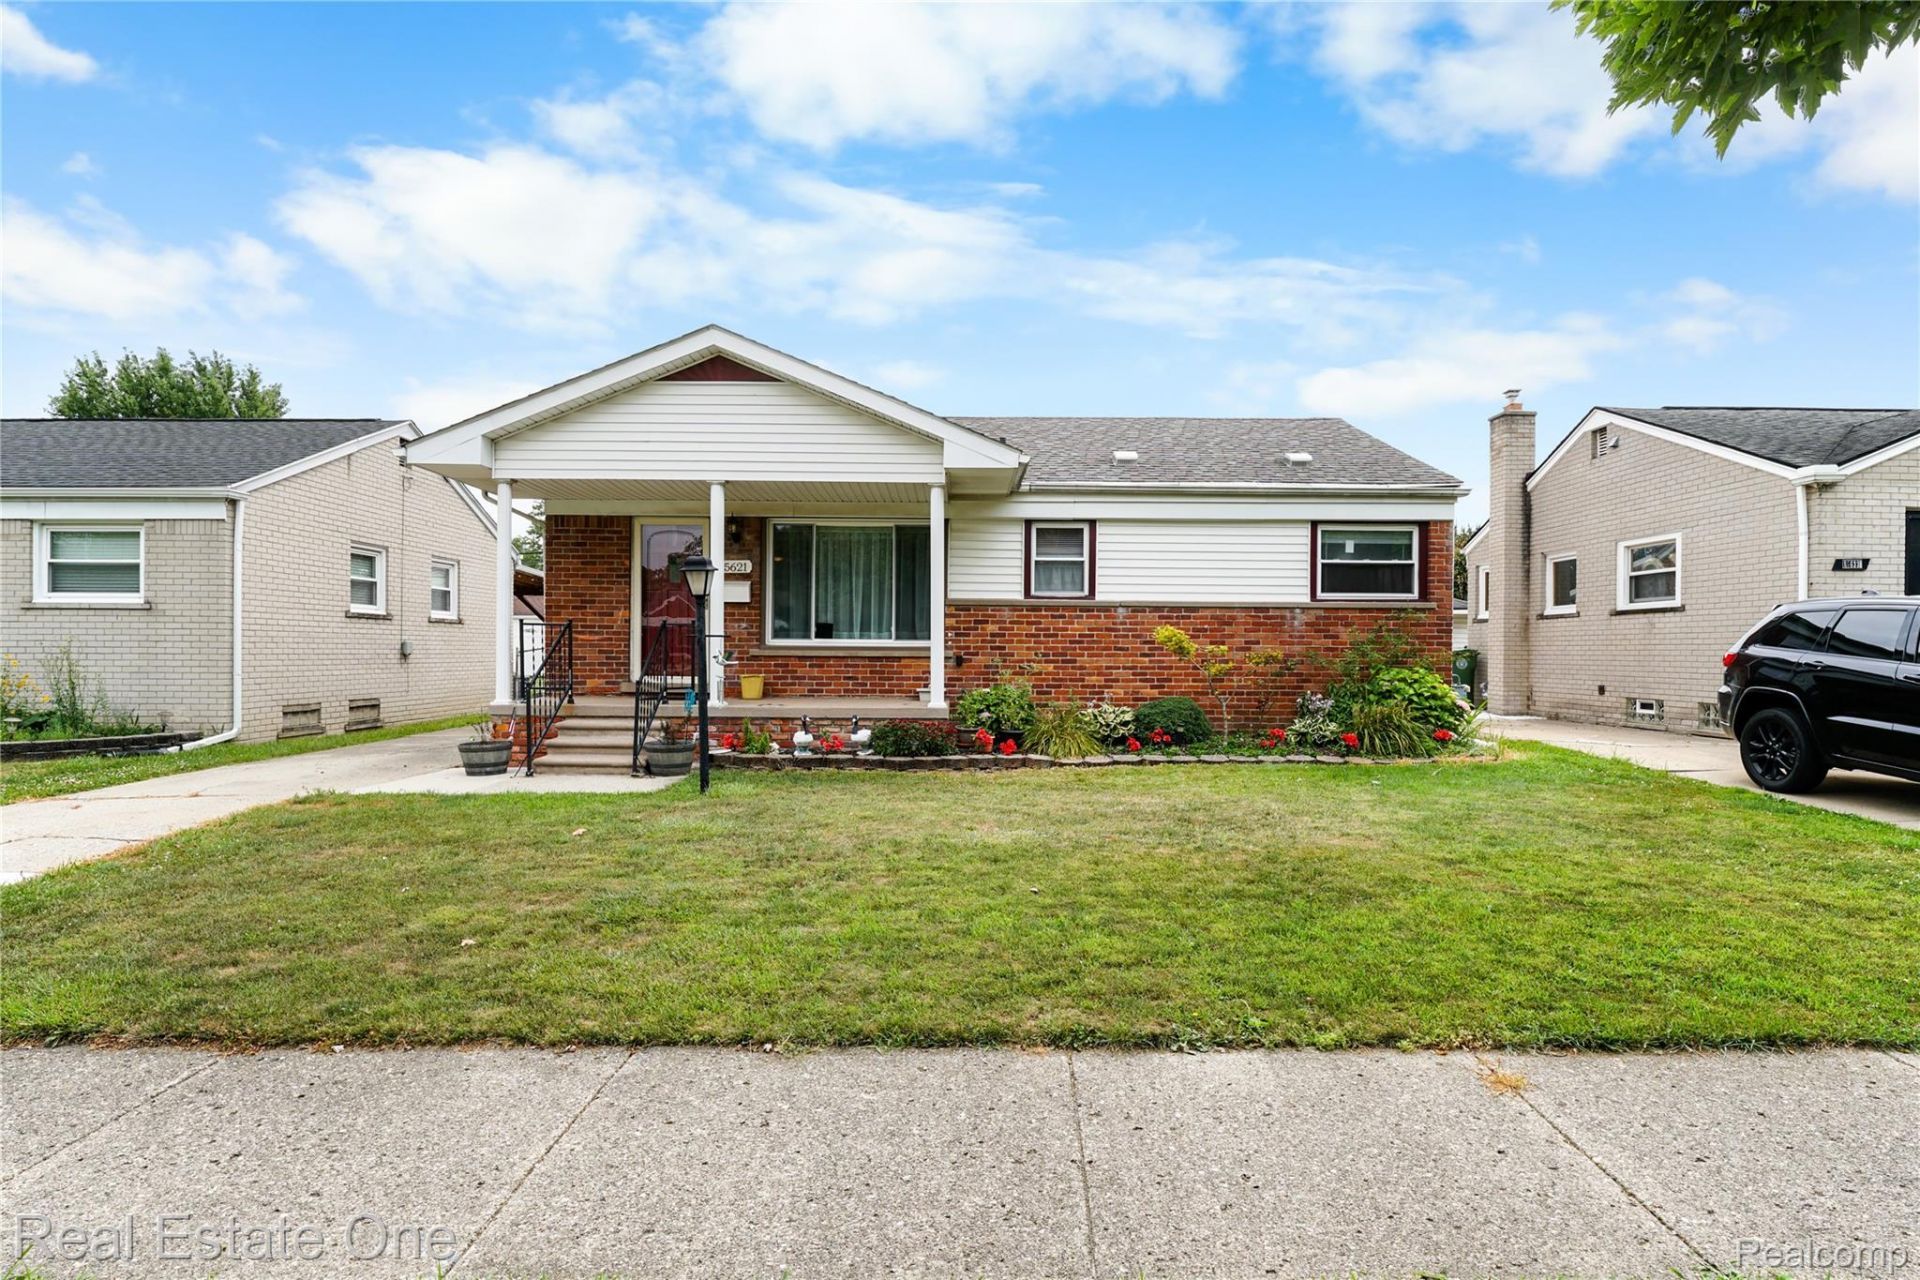
Welcome to this well-kept 3 bedroom, 2 bath brick ranch that blends comfort, style, and practicality. Enter to find polished hardwood floors in the living room, hallway, and all 3 bedrooms. The updated kitchen showcases contemporary features and seamlessly connects to the spacious living area. Take pleasure in the newly renovated main floor bathroom and unwind in the bright Florida room that overlooks the beautifully manicured yard. The fully finished basement, aside from the laundry room, includes another full bath, laundry space, storage, and ample room for leisure or entertaining. Recent upgrades encompass a brand new furnace and central air system (scheduled for May 2025), double pane vinyl windows, and a newer roof. A covered front porch and a 2 car garage complete this property. This home is truly ready for you to move in without delay! purchaser to assume minor repairs if any. city inspection will be ordered on Monday. Seller will pay towards a new storm door for the back of the house. She does not want to replace it right now because of the dog. PLEASE EXCLUDE THE STAIRLIFT. SUBJECT TO SELLER FINDING HOME OF CHOICE. HAS A HOME IN MIND.
Property Features
Property Type: Residential - Single Family
Basement: Yes
Basement: Finished, Full
Garage: 2
Heating: Forced Air, Natural Gas
Home Style: Ranch
Lot Size: 0.14 Acres
Stories: 1.0
Taxes: $3,795
Year Built: 1953
Feature Descriptions
Days on Site: 7
Exterior: Brick
Lot Dimensions: 49X120
Parcel#: 53021040256002
Parking: Two Car Garage, Detached
Parking Notes: Two Car Garage, Detached
Sewer: Public Sewer
Summer Tax: 2993
Water: Public
Winter Tax: 802
Room Sizes
Bath Full: 4 X 8
Bedroom: 11 X 11
Primary Bedroom: 11 X 12
Living Room: 13 X 17
Kitchen: 12 X 10
Local Schools
School District: Southgate
Listed By / Shown By
Listed By
Agency Name: Real Estate One-Southgate
Agency Phone: 7342845400
Shown By
Agent Name: Scott Griffith
Agent Phone: (810) 227-1016 ext. 208
Agency Title: Griffith Realty

Estimate Your Payment
Estimated Payment
$ 920.13 per month $533.91 Principal & Interest $316.25 Property Tax $69.97 Homeowner's InsuranceChange Payment Information

IDX provided courtesy of Realcomp II Ltd.
©2021 Realcomp II Ltd. Shareholders
Privacy Policy / DMCA Notice / ADA Accessibility


This site is hosted, designed and copyright
© 1994 - 2026 by
Delta Media Group, Inc. -- Patent Pending --
15621 Cameron Street | MLS# 20261084244
This single family home located at 15621 Cameron Street , Southgate, Mi 48195 is currently listed for sale with an asking price of $239,900. This property was built in 1953 and has 3 bedrooms and 2 full baths with 1772 sq. ft. Cameron Street is located within the Southgate school district. Search Southgate real estate on sgriffith.griffithrealty.com today.