ScottGriffith

BEDS3
BATHS1 full 1 partial
SQUARE FEET2,050
MLS#20261041065
STATUSActive
PROPERTY TYPEResidential - Single Family
SUBDIVISIONM I C H A E L J O H N S P R E N G E R S U B
SCHOOLEastDetroit
Property Description
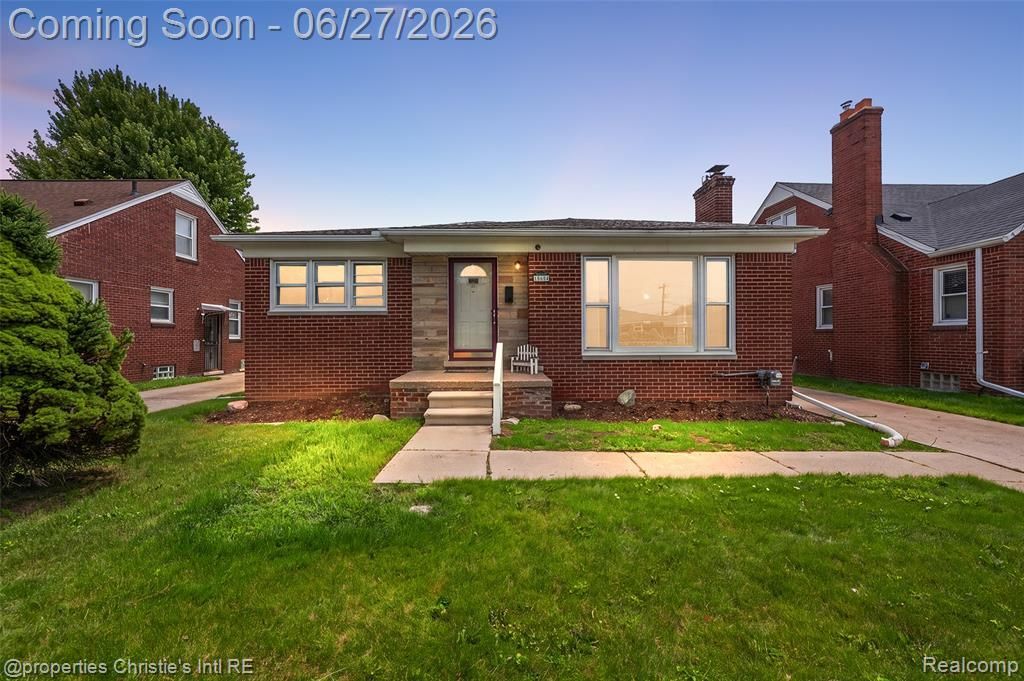
A relocation for work creates a rare opportunity to own this beautifully renovated, move-in ready ranch in one of Eastpointe's most convenient locations! Thoughtfully updated from top to bottom, this home seamlessly blends modern finishes with timeless charm. Inside, you'll find three spacious bedrooms, luxury vinyl plank flooring throughout, an updated kitchen featuring granite countertops and a mosaic tile backsplash, and a beautifully remodeled full bathroom. The inviting living room showcases a cozy fireplace, elegant coved ceilings, and abundant natural light, creating a warm and welcoming atmosphere. The finished basement expands your living space with a versatile fourth room complete with a closet, a convenient half bath, and endless possibilities for a home office, guest room, gym, or recreation area. Major improvements, including the roof, windows, kitchen, and bathroom, provide peace of mind for years to come. Outside, enjoy a fully fenced backyard with a covered patio that's perfect for entertaining, relaxing, or spending summer evenings with family and friends. Conveniently located near parks, shopping, dining, and major commuter routes, this turnkey home is ready for its next chapter. Schedule your private showing today!
Property Features
Property Type: Residential - Single Family
Basement: Yes
Basement: Finished
Cooling: Ceiling Fans, Central Air
Garage: 1.5
Heating: Forced Air, Natural Gas, Space Heater
Home Style: Ranch
Lot Size: 0.12 Acres
Roof Type: Asphalt
Stories: 1.0
Taxes: $6,423
Year Built: 1950
Amenities
Awnings
Lighting
Feature Descriptions
Appliances: Dishwasher, Disposal, Dryer, Free Standing Gas Oven, Free Standing Refrigerator, Washer
Days on Site: 125
Exterior: Brick
Fireplace: Gas, Living Room
Lot Dimensions: 45X120
Parcel#: 1431378013
Parking: Oneand Half Car Garage, Detached
Parking Notes: Oneand Half Car Garage, Detached
Patio/Porch: Patio
Sewer: Public Sewer
Summer Tax: 6256
Water: Public
Winter Tax: 167
Room Sizes
Bath Lav: 7 X 6
Bedroom: 17 X 15
Living Room: 19 X 15
Primary Bathroom: 10 X 9
Kitchen: 13 X 15
Local Schools
School District: EastDetroit
Listed By / Shown By
Listed By
Agency Name: @properties Christie's Int'l RE Grosse Pointe
Agency Phone: 3132282221
Shown By
Agent Name: Scott Griffith
Agent Phone: (810) 227-1016 ext. 208
Agency Title: Griffith Realty

Estimate Your Payment
Estimated Payment
$ 1,111.44 per month $509.43 Principal & Interest $535.25 Property Tax $66.76 Homeowner's InsuranceChange Payment Information

IDX provided courtesy of Realcomp II Ltd.
©2021 Realcomp II Ltd. Shareholders
Privacy Policy / DMCA Notice / ADA Accessibility


This site is hosted, designed and copyright
© 1994 - 2026 by
Delta Media Group, Inc. -- Patent Pending --
15654 Juliana Avenue | MLS# 20261041065
This single family home located at 15654 Juliana Avenue, Eastpointe, Mi 48021 is currently listed for sale with an asking price of $228,900. This property was built in 1950 and has 3 bedrooms and 1 full and 1 partial baths with 2050 sq. ft. Juliana Avenue is located in the M I C H A E L J O H N S P R E N G E R S U B subdivision within the EastDetroit school district. Search M I C H A E L J O H N S P R E N G E R S U B real estate on sgriffith.griffithrealty.com today.