ScottGriffith

BEDS3
BATHS1 full 1 partial
SQUARE FEET1,380
MLS#20261081025
STATUSPending
PROPERTY TYPEResidential - Single Family
SUBDIVISIONA S S R S R E P O F A S S R S 100 - P O N T I A C
SCHOOLPontiac
Property Description
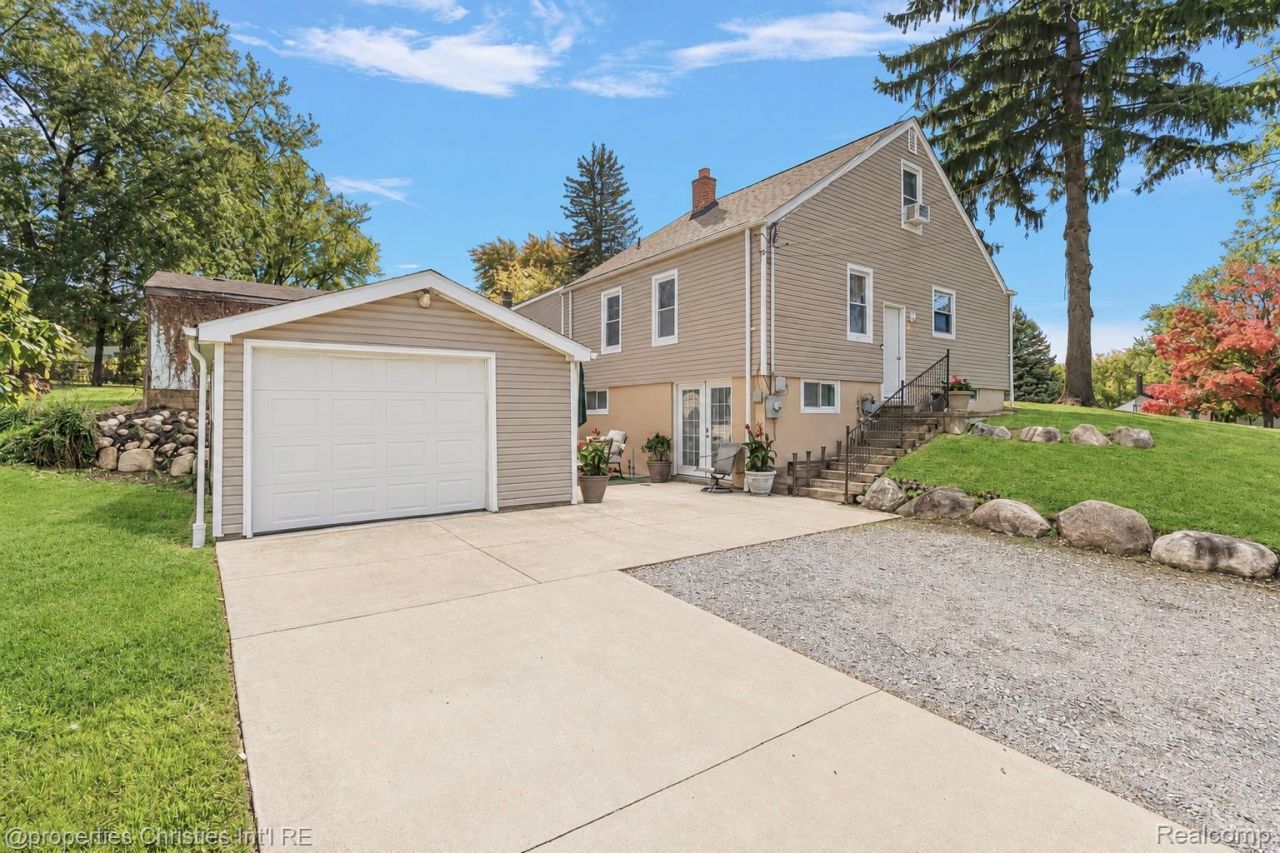
Character, thoughtful updates, and a convenient location come together in this charming three-bedroom home with an amazing walkout basement for even more living space! Situated on an elevated corner lot along a sidewalk-lined street, the home offers a welcoming setting with a practical floor plan and plenty of flexibility. Hardwood floors, coved ceilings, and abundant natural light complement the home's original character, along with updated windows, fresh paint, and a rebuilt front porch. The main level features a comfortable living room, dedicated dining room, two bedrooms, and a beautifully updated full bathroom with ceramic tile, a new vanity, and modern fixtures. Upstairs, a spacious third bedroom includes built-in storage and a desk area, making it equally suitable for a private retreat or home office. The partially finished basement provides additional living space, a half bathroom, and generous storage. A garage and included appliances add to the home's everyday convenience. Just north of Walton Boulevard, the location offers easy access to I-75 and M-59, making commutes throughout Metro Detroit more manageable. Oakland University, Meadow Brook Amphitheatre, Great Lakes Crossing, and the shops and restaurants of downtown Auburn Hills are all within easy reach. A well-maintained home that balances the details of an earlier era with the updates and accessibility of today.
Property Features
Property Type: Residential - Single Family
Basement: Yes
Basement: Partially Finished, Walk Out Access
Cooling: Central Air
Garage: 1
Heating: Forced Air, Natural Gas
Home Style: Bungalow
Lot Size: 0.20 Acres
Roof Type: Asphalt
Stories: 1.0
Taxes: $3,838
Year Built: 1954
Amenities
Elevator
High Speed Internet
Feature Descriptions
Appliances: Dishwasher, Free Standing Electric Range, Free Standing Refrigerator
Days on Site: 15
Exterior: Vinyl Siding
Lot Dimensions: 66 x 162 x 66 x 162
Parcel#: 1409451031
Parking: One Car Garage, Detached
Parking Notes: One Car Garage, Detached
Patio/Porch: Covered, Patio, Porch
Pets Allowed: Yes
Sewer: Public Sewer
Summer Tax: 3631
Utilities: Cable Available
Water: Public
Winter Tax: 207
Room Sizes
Bath Full: 7 X 7
Bath Lav: 7 X 6
Bedroom: 11 X 11
Family Room: 15 X 11
Dining Room: 8 X 8
Kitchen: 12 X 7
Laundry: 8 X 8
Living Room: 15 X 13
Local Schools
School District: Pontiac
Listed By / Shown By
Listed By
Agency Name: @properties Christie's Int'l RE Northville
Agency Phone: 2488508632
Shown By
Agent Name: Scott Griffith
Agent Phone: (810) 227-1016 ext. 208
Agency Title: Griffith Realty

Estimate Your Payment
Estimated Payment
$ 873.62 per month $489.62 Principal & Interest $319.83 Property Tax $64.17 Homeowner's InsuranceChange Payment Information

IDX provided courtesy of Realcomp II Ltd.
©2021 Realcomp II Ltd. Shareholders
Privacy Policy / DMCA Notice / ADA Accessibility


This site is hosted, designed and copyright
© 1994 - 2026 by
Delta Media Group, Inc. -- Patent Pending --
1566 Joslyn Avenue | MLS# 20261081025
This single family home located at 1566 Joslyn Avenue, Pontiac, Mi 48340 is currently listed for sale with an asking price of $220,000. This property was built in 1954 and has 3 bedrooms and 1 full and 1 partial baths with 1380 sq. ft. Joslyn Avenue is located in the A S S R S R E P O F A S S R S 100 - P O N T I A C subdivision within the Pontiac school district. Search A S S R S R E P O F A S S R S 100 - P O N T I A C real estate on sgriffith.griffithrealty.com today.