ScottGriffith

BEDS3
BATHS1 full 1 partial
SQUARE FEET1,450
MLS#20261070965
STATUSPending
PROPERTY TYPEResidential - Single Family
SUBDIVISIONS T I E B E R P A R K S U B 3
SCHOOLWayneWestland
Property Description
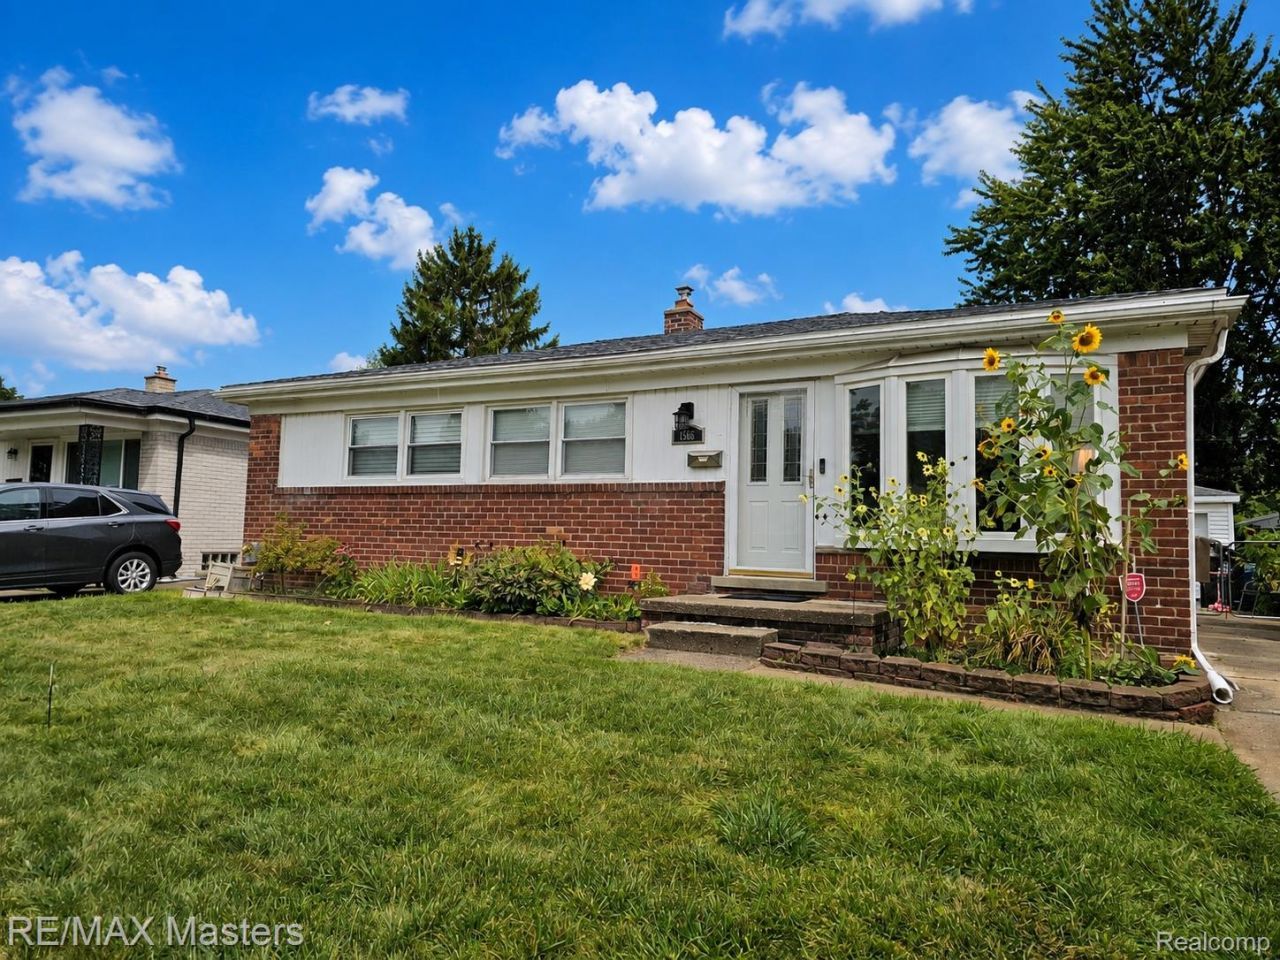
New Price! Discover easy living in this updated 3 bedroom, 1 1/2 bath, Westland ranch. Gorgeous laminate flooring through the kitchen, living room, dining area, hall and bedrooms makes the space flow and feel larger. This beautifully updated kitchen has white cabinets, quartz counters, tile backsplash and ample counter and cupboard space. The living room has a newer bay window making the room feel larger and letting in natural light. It is open to the dining area for a nice entertaining space. Three bedrooms with beautiful flooring. The bath has been updated with a newer vanity and vinyl flooring The basement is nicely finished with a family room area with vinyl flooring, a drywalled and carpeted flex room and a newly updated 1/2 bath along with a laundry room/storage area. Fenced yard, 2 car garage. Don't let this one slip by! Room sizes are approximate. Shed excluded. Contingent on seller finding home of choice. This should not be an issue. Seller is providing the C of O!
Property Features
Property Type: Residential - Single Family
Basement: Yes
Basement: Full, Partially Finished
Cooling: Central Air
Fenced: Yes
Garage: 2
Heating: Forced Air, Natural Gas
Home Style: Ranch
Lot Size: 0.13 Acres
Roof Type: Asphalt
Stories: 1.0
Taxes: $2,402
Year Built: 1955
Feature Descriptions
Appliances: Free Standing Gas Range, Free Standing Refrigerator, Microwave
Days on Site: 53
Exterior: Aluminum Siding, Brick
Fencing: Back Yard, Fenced
Lot Dimensions: 50X115
Parcel#: 56063030431000
Parking: Two Car Garage, Detached, Electricityin Garage, Garage Door Opener
Parking Notes: Two Car Garage, Detached, Electricityin Garage, Ga
Sewer: Public Sewer
Summer Tax: 2008
Water: Public
Winter Tax: 394
Room Sizes
Living Room: 13 X 11
Kitchen: 10 X 9
Dining Room: 9 X 9
Primary Bedroom: 12 X 10
Bedroom: 10 X 9
Bath Lav: 5 X 4
Family Room: 10 X 14
Fle X Room: 10 X 11
Laundry: 9 X 15
Local Schools
School District: WayneWestland
Listed By / Shown By
Listed By
Agency Name: RE/MAX Masters
Agency Phone: 7347830900
Shown By
Agent Name: Scott Griffith
Agent Phone: (810) 227-1016 ext. 208
Agency Title: Griffith Realty

Estimate Your Payment
Estimated Payment
$ 758.74 per month $493.85 Principal & Interest $200.17 Property Tax $64.72 Homeowner's InsuranceChange Payment Information

IDX provided courtesy of Realcomp II Ltd.
©2021 Realcomp II Ltd. Shareholders
Privacy Policy / DMCA Notice / ADA Accessibility


This site is hosted, designed and copyright
© 1994 - 2026 by
Delta Media Group, Inc. -- Patent Pending --
1566 Leslie Street | MLS# 20261070965
This single family home located at 1566 Leslie Street, Westland, Mi 48186 is currently listed for sale with an asking price of $221,900. This property was built in 1955 and has 3 bedrooms and 1 full and 1 partial baths with 1450 sq. ft. Leslie Street is located in the S T I E B E R P A R K S U B 3 subdivision within the WayneWestland school district. Search S T I E B E R P A R K S U B 3 real estate on sgriffith.griffithrealty.com today.