ScottGriffith

BEDS2
BATHS2 full 1 partial
SQUARE FEET1,395
MLS#20261084478
STATUSActive
PROPERTY TYPEResidential - Condominium
SUBDIVISIONR E P L A T 6 O F W A Y N E C O U N T Y C O N D O S U B P L A N 226
SCHOOLRiverview
Property Description
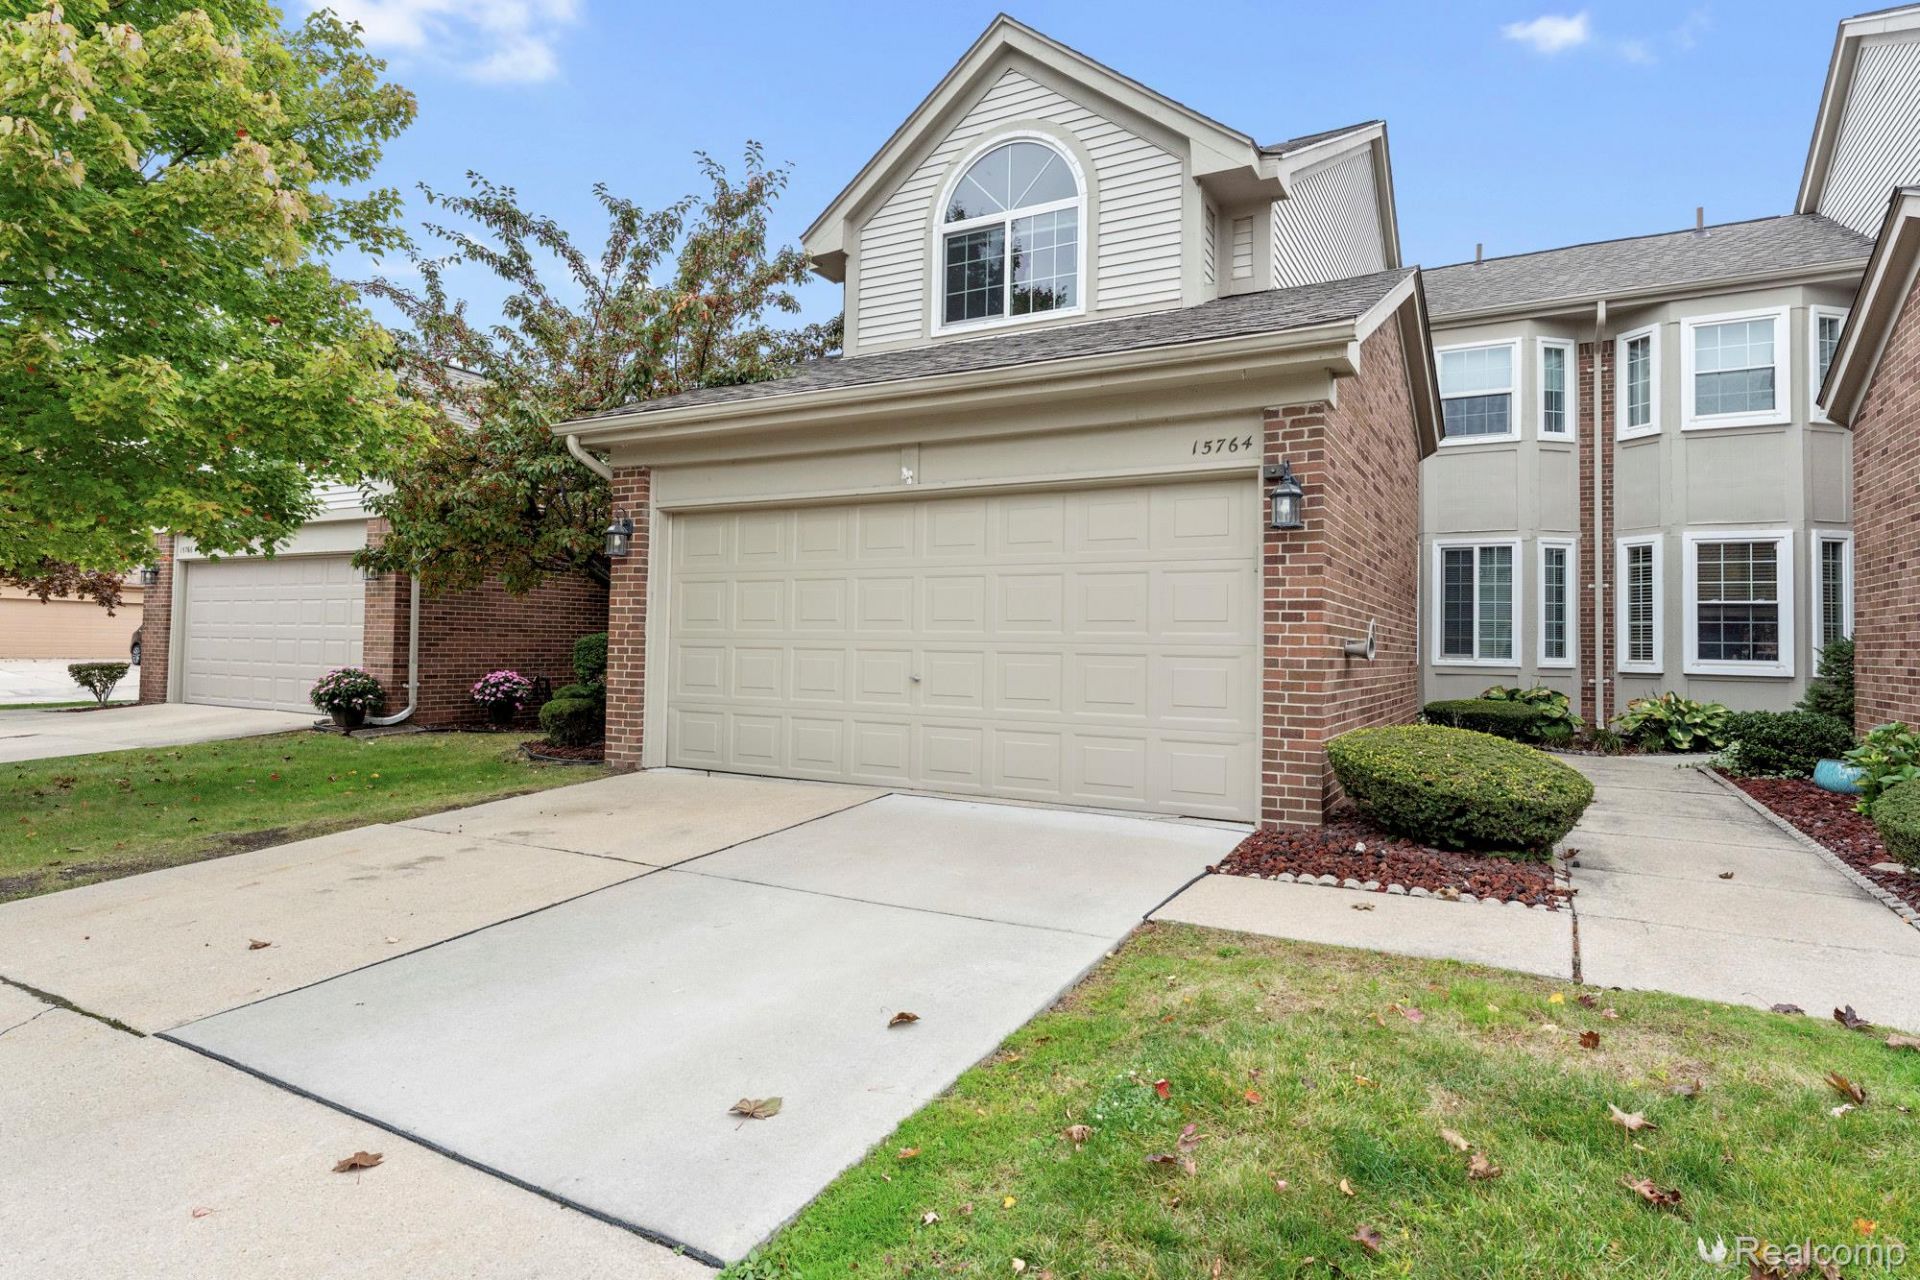
Discover the comfort and convenience of this 2 bedroom 2.5 bath condo featuring a functional layout with space to relax and entertain. 2nd bedroom can be used as a multifunctional space as it includes a murphy bed. Located across from the Riverview Highland Golf course it is conveniently located close to multiple shopping and dining areas. Don't miss your opportunity to make it yours. Call to schedule your appointment today!
Property Features
Property Type: Residential - Condominium
Basement: Yes
Basement: Unfinished
Cooling: Ceiling Fans, Central Air
Garage: 2 car attached
Heating: Forced Air, Natural Gas
Home Style: Colonial
Roof Type: Asphalt
Stories: 2.0
Taxes: $4,831
Year Built: 1994
Amenities
Programmable Thermostat
Grounds Maintenance
Lighting
Private Entrance
Feature Descriptions
Appliances: Dishwasher, Disposal, Dryer, Free Standing Gas Range, Free Standing Refrigerator, Microwave, Stainless Steel Appliances, Washer
Community Features: Sidewalks
Days on Site: 5
Exterior: Brick, Vinyl Siding
Fireplace: Gas, Great Room
HOA Fee: 338/ Monthly
Laundry: Laundry Room
Lot: Near Golf Course
Parcel#: 51006070185000
Parking: Two Car Garage, Attached, Electricityin Garage, Garage Door Opener
Parking Notes: Two Car Garage, Attached, Electricityin Garage, Ga
Patio/Porch: Patio, Porch
Pets Allowed: Call, Yes
Sewer: Public Sewer
Summer Tax: 3426
Water: Public
Winter Tax: 1405
Room Sizes
Bath Full: 8 X 10
Primary Bathroom: 4 X 10
Bath Lav: 8 X 7
Primary Bedroom: 12 X 11
Bedroom: 12 X 11
Laundry: 6 X 6
Great Room: 12 X 16
Dining Room: 10 X 10
Kitchen: 11 X 12
Local Schools
School District: Riverview
Listed By / Shown By
Listed By
Agency Name: Premiere Realty Group LLC
Agency Phone: 7346766833
Shown By
Agent Name: Scott Griffith
Agent Phone: (810) 227-1016 ext. 208
Agency Title: Griffith Realty

Estimate Your Payment
Estimated Payment
$ 981.55 per month $511.88 Principal & Interest $402.58 Property Tax $67.08 Homeowner's InsuranceChange Payment Information

IDX provided courtesy of Realcomp II Ltd.
©2021 Realcomp II Ltd. Shareholders
Privacy Policy / DMCA Notice / ADA Accessibility


This site is hosted, designed and copyright
© 1994 - 2026 by
Delta Media Group, Inc. -- Patent Pending --
15764 Golfview Drive N, Unit 185 | MLS# 20261084478
This condo located at 15764 Golfview Drive N, Unit 185, Riverview, Mi 48193 is currently listed for sale with an asking price of $230,000. This property was built in 1994 and has 2 bedrooms and 2 full and 1 partial baths with 1395 sq. ft. Golfview Drive N, Unit 185 is located in the R E P L A T 6 O F W A Y N E C O U N T Y C O N D O S U B P L A N 226 subdivision within the Riverview school district. Search R E P L A T 6 O F W A Y N E C O U N T Y C O N D O S U B P L A N 226 real estate on sgriffith.griffithrealty.com today.